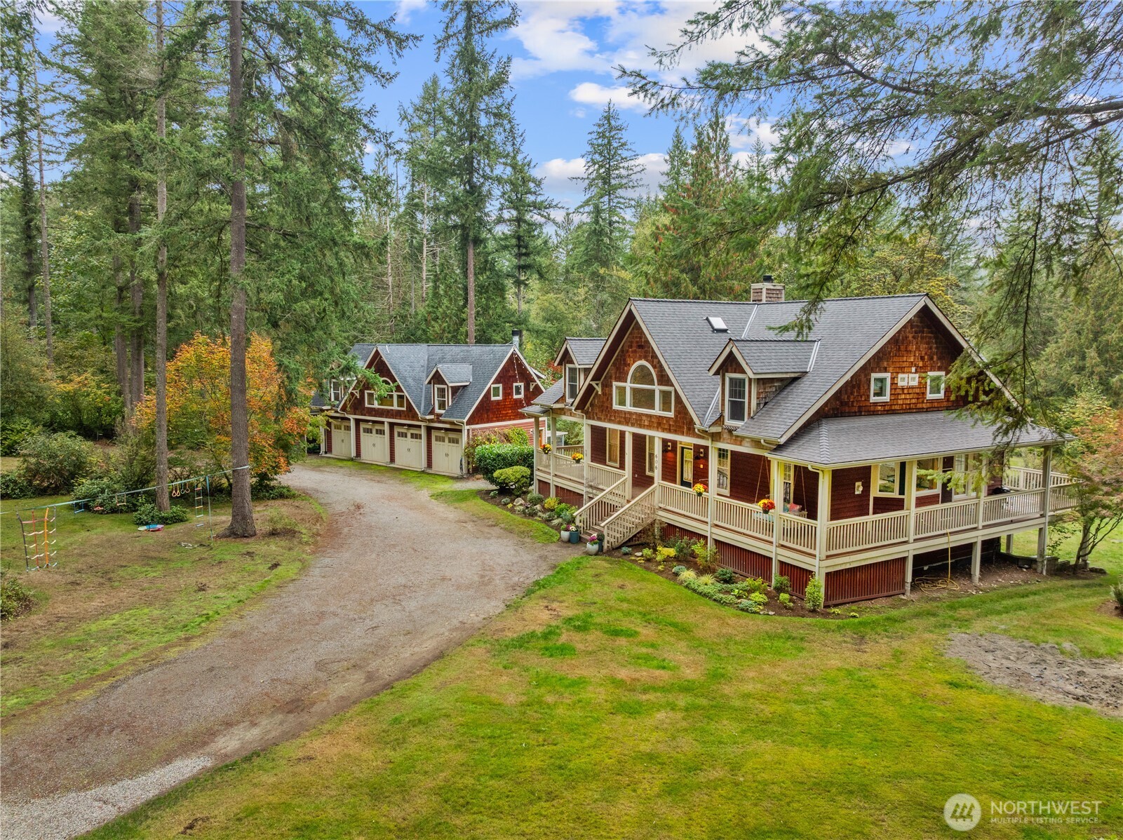
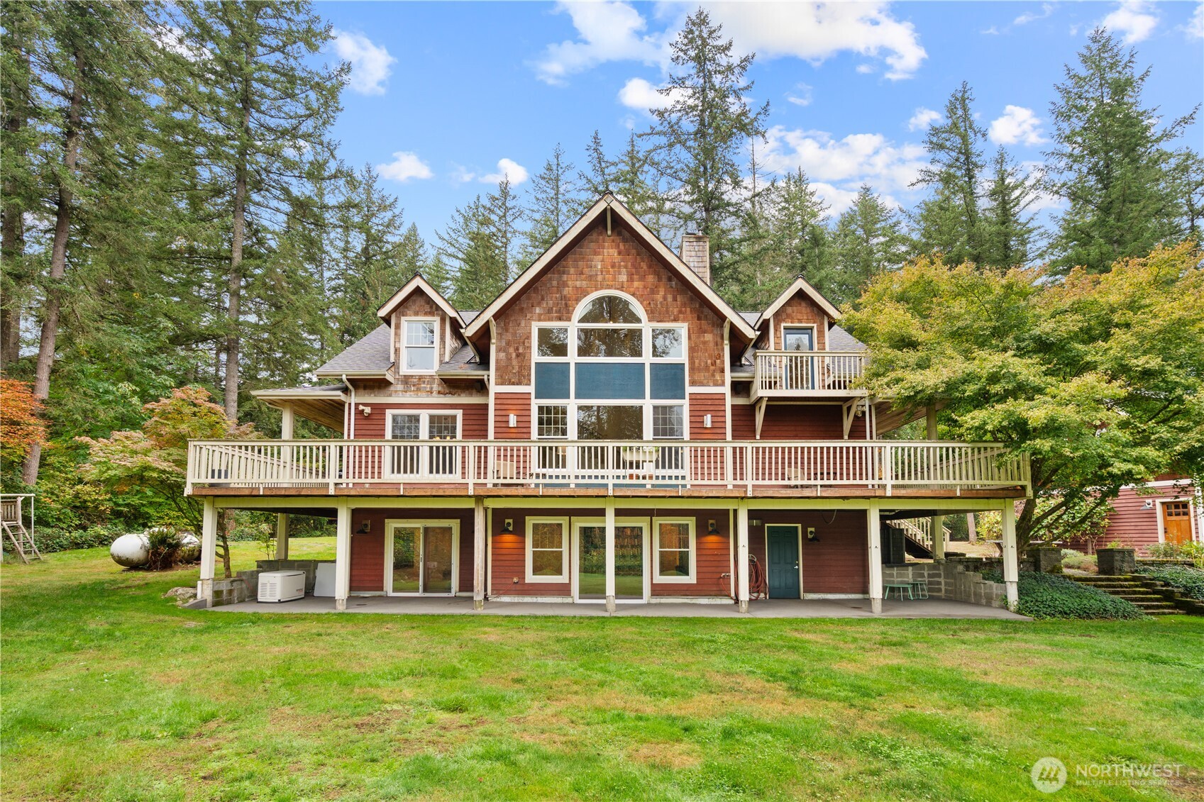
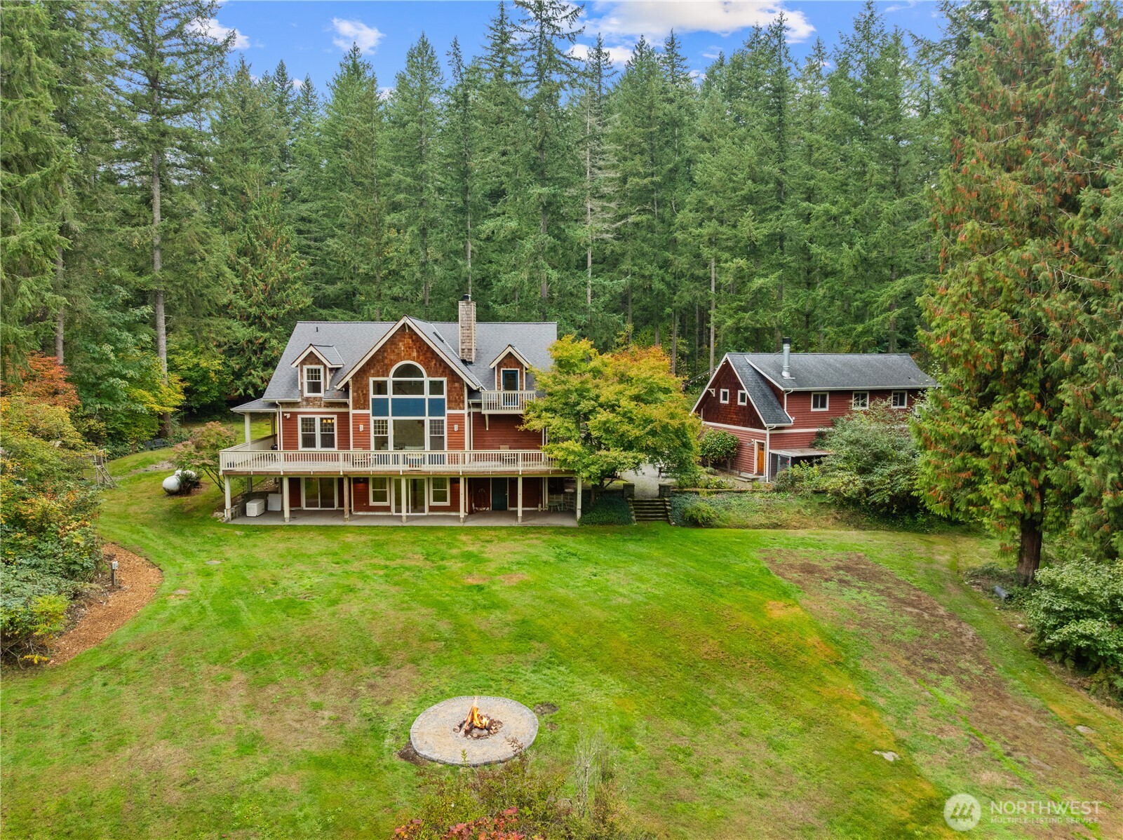
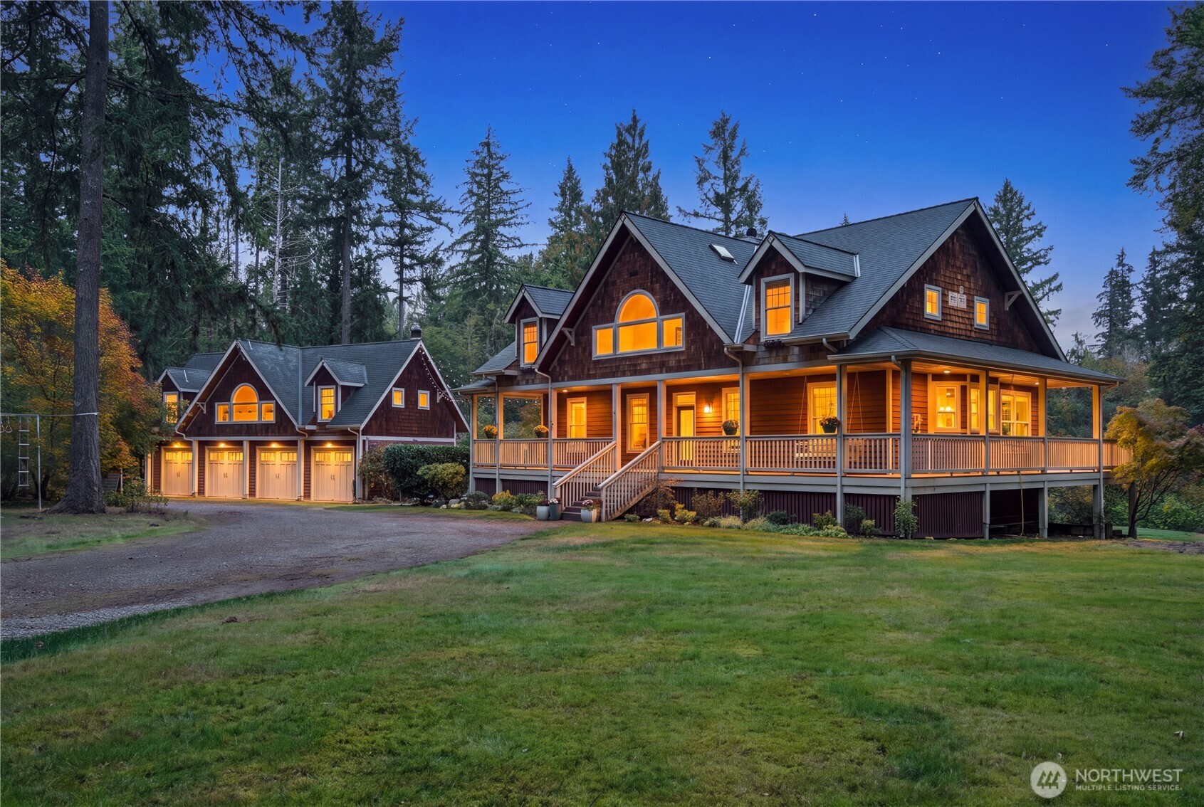
Cedar-shingle home with a wraparound porch and detached garage in a wooded clearing.
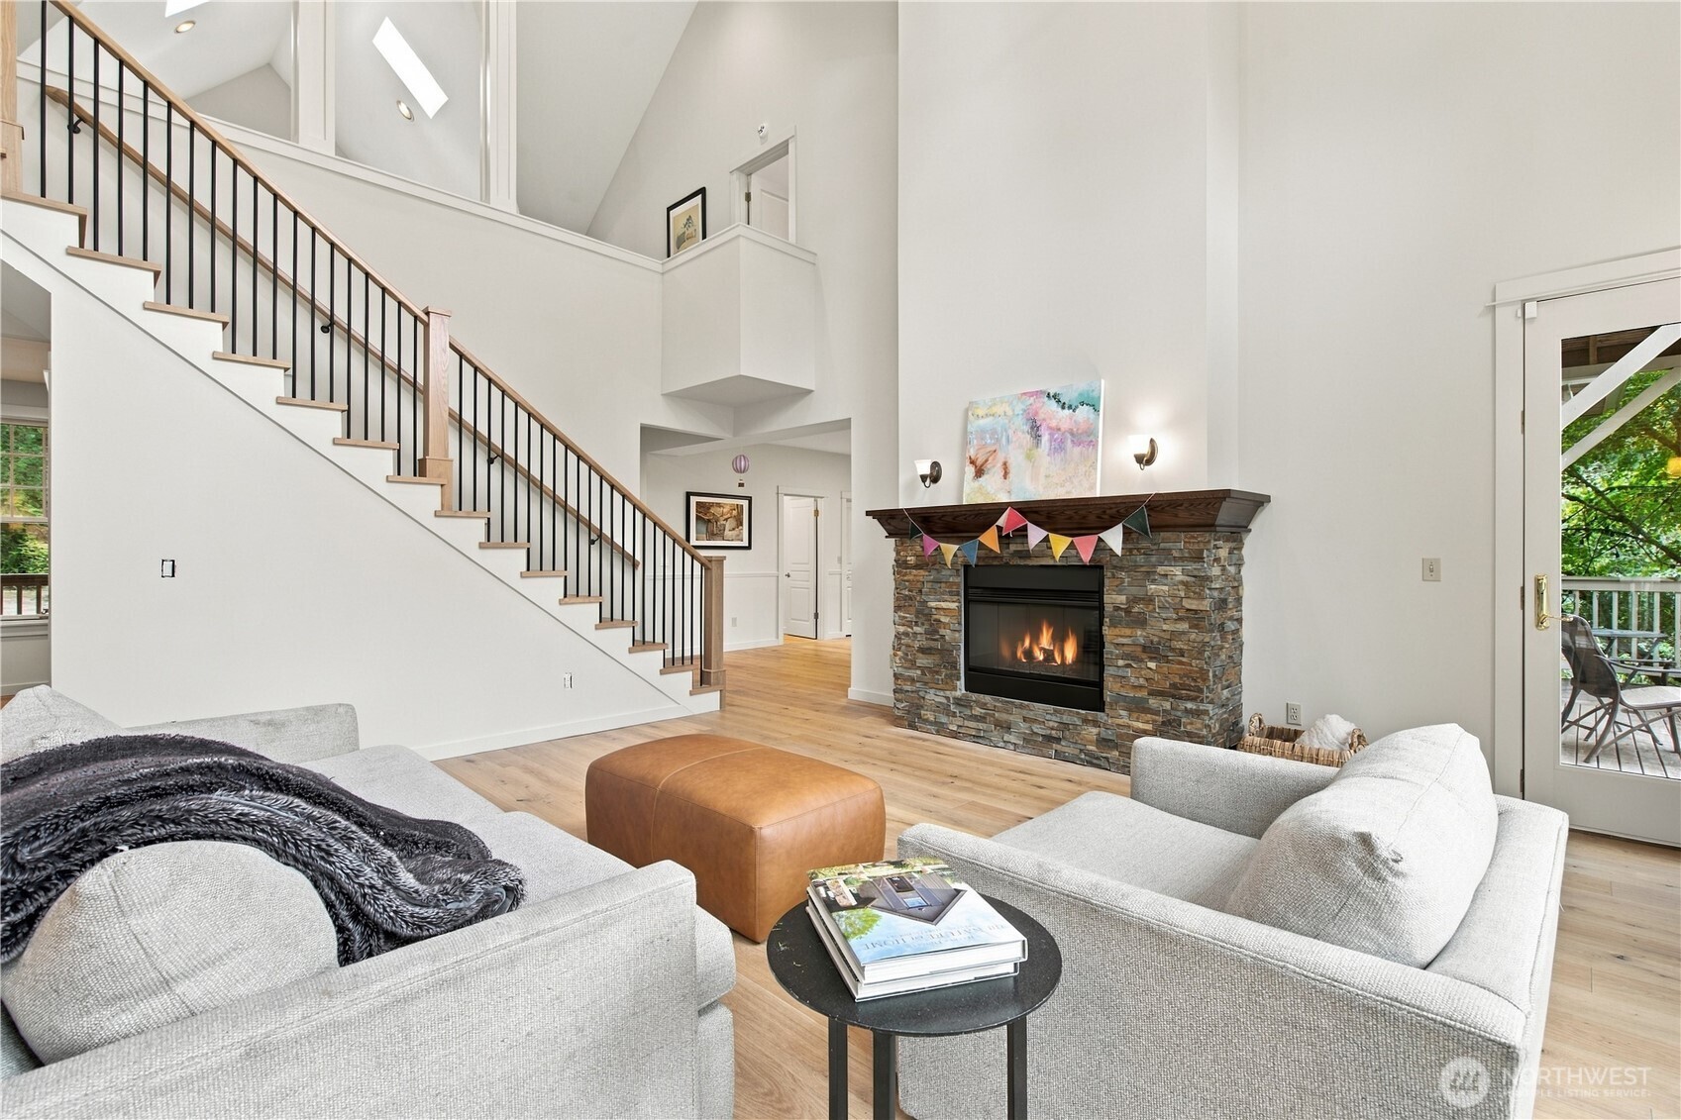
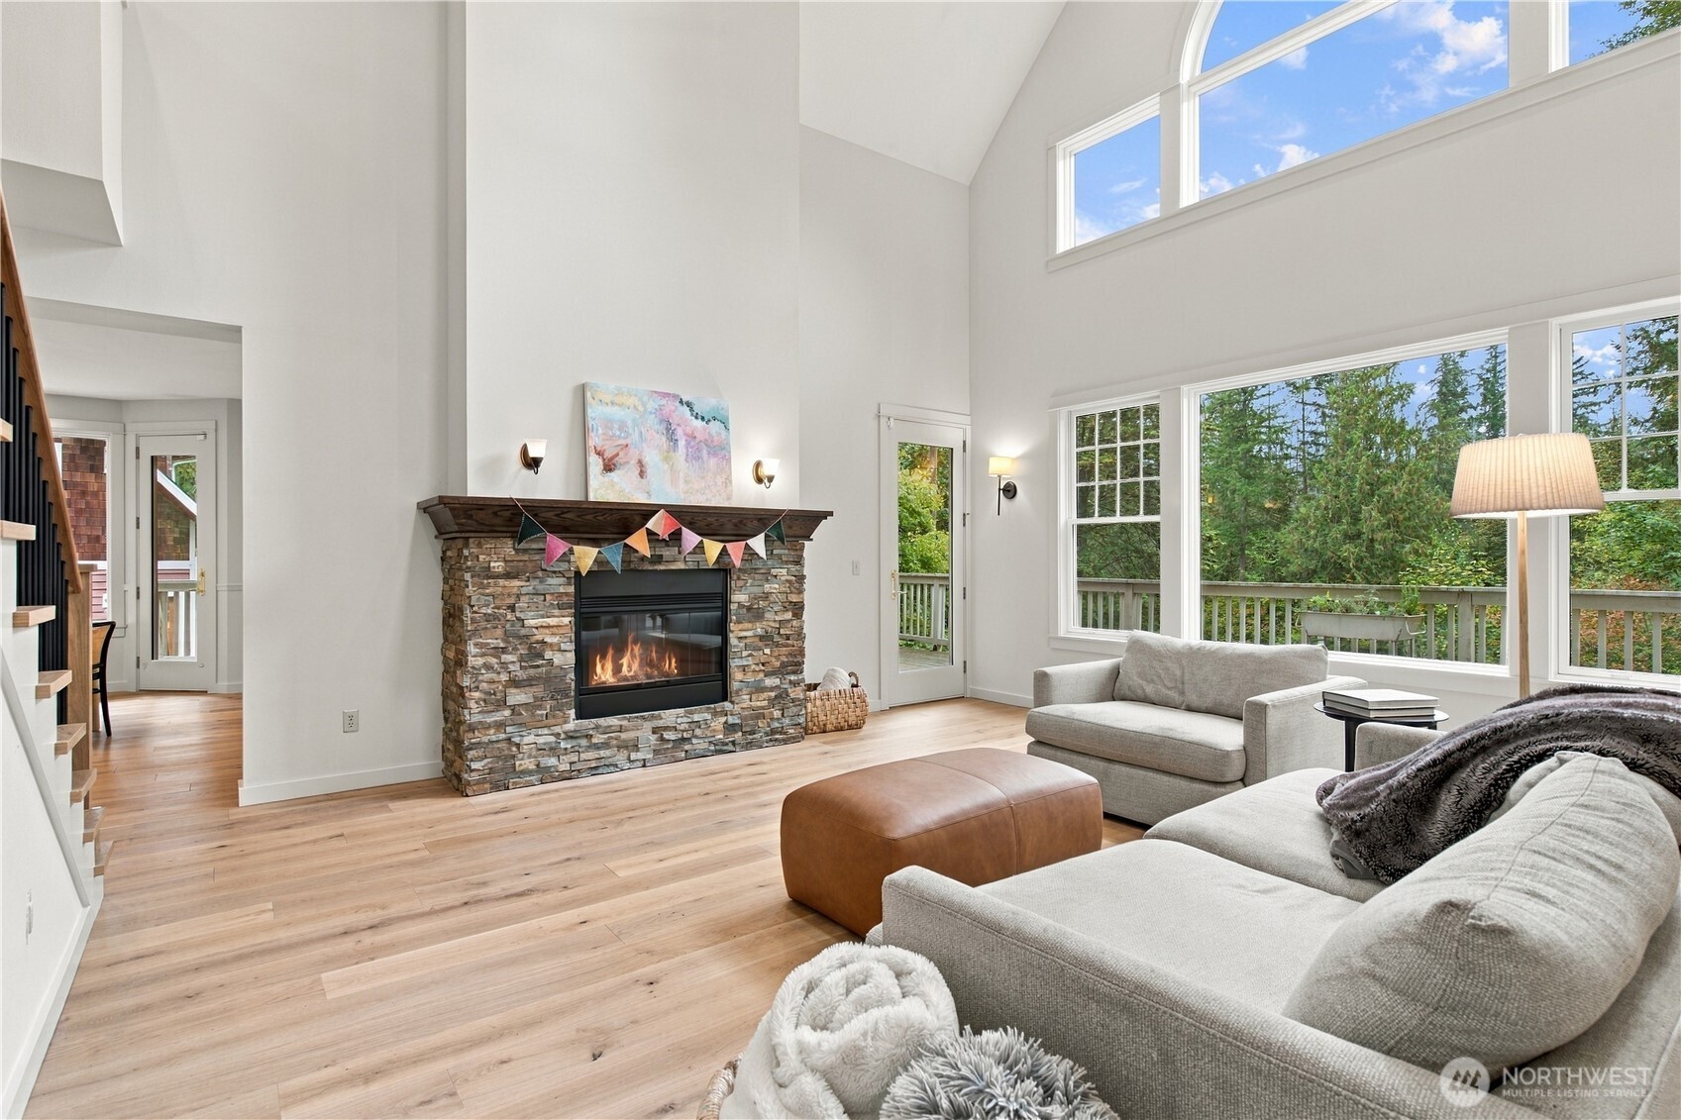
Staged living room with a vaulted ceiling, stone fireplace, and tall windows overlooking trees.
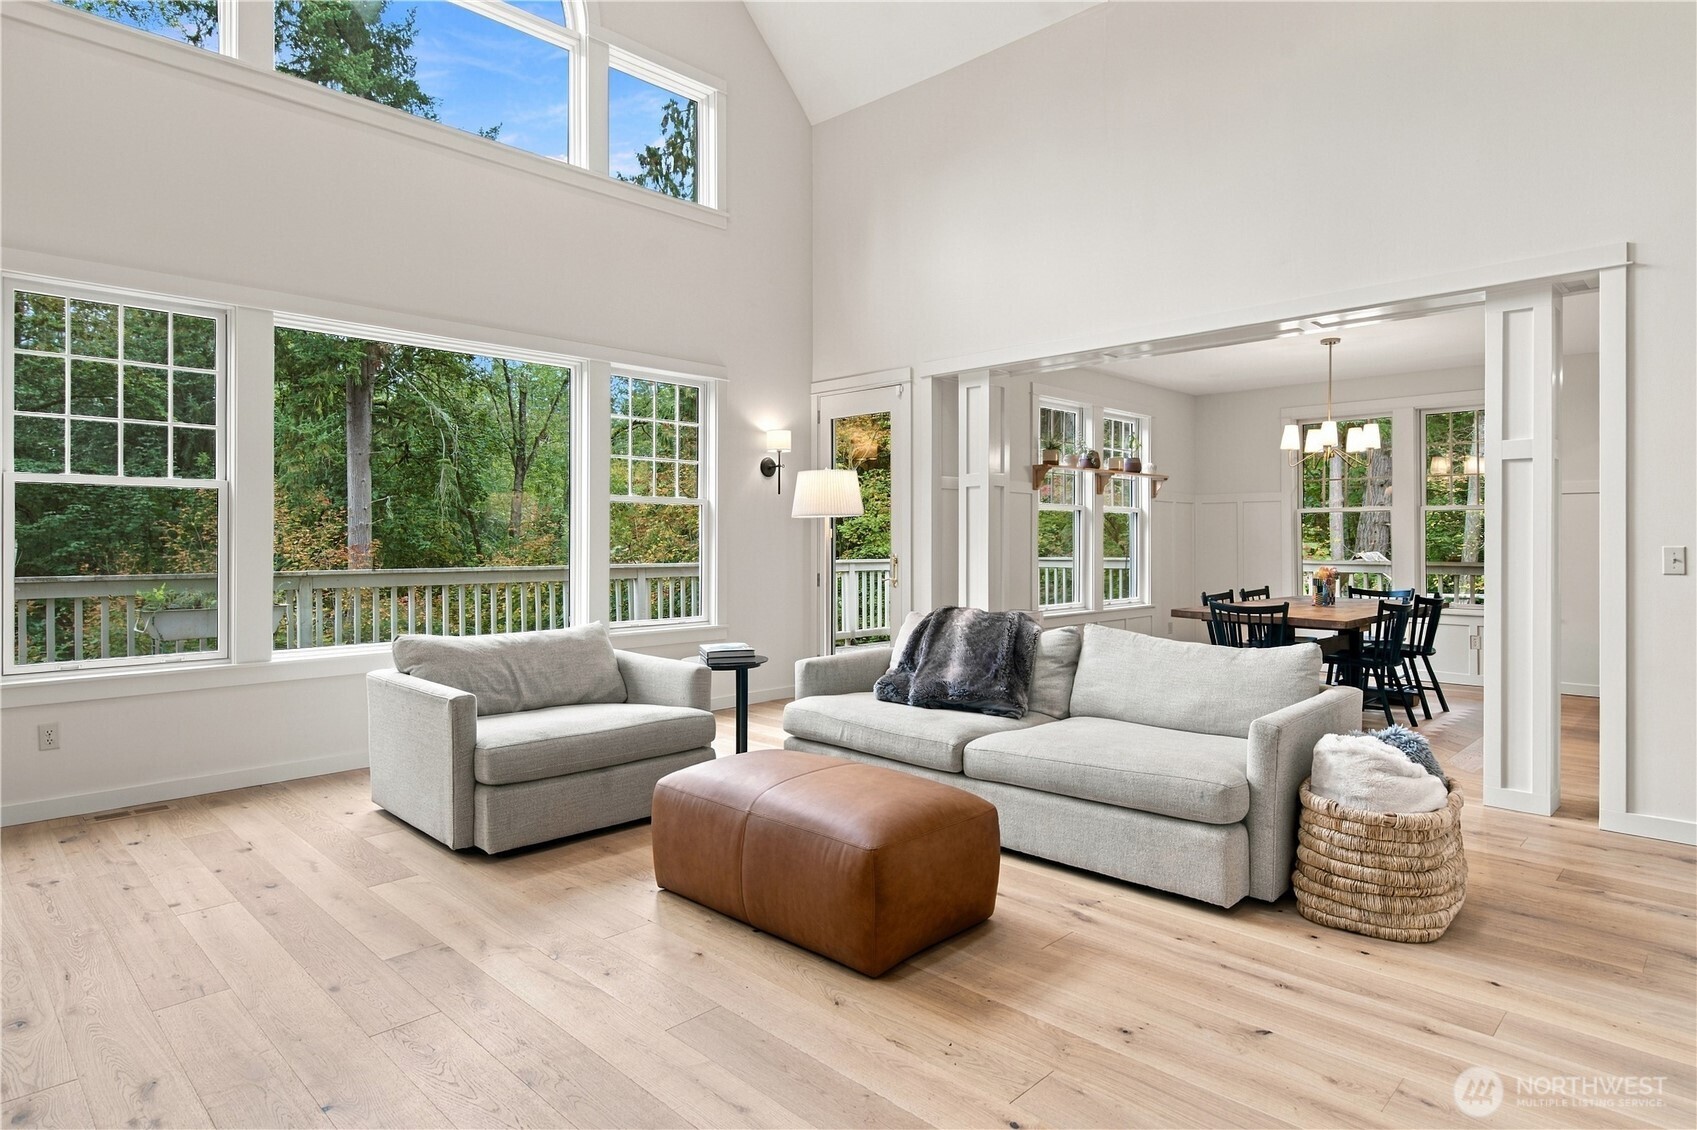
Bright living room with vaulted ceiling, pale wood floors, and large windows overlooking trees.
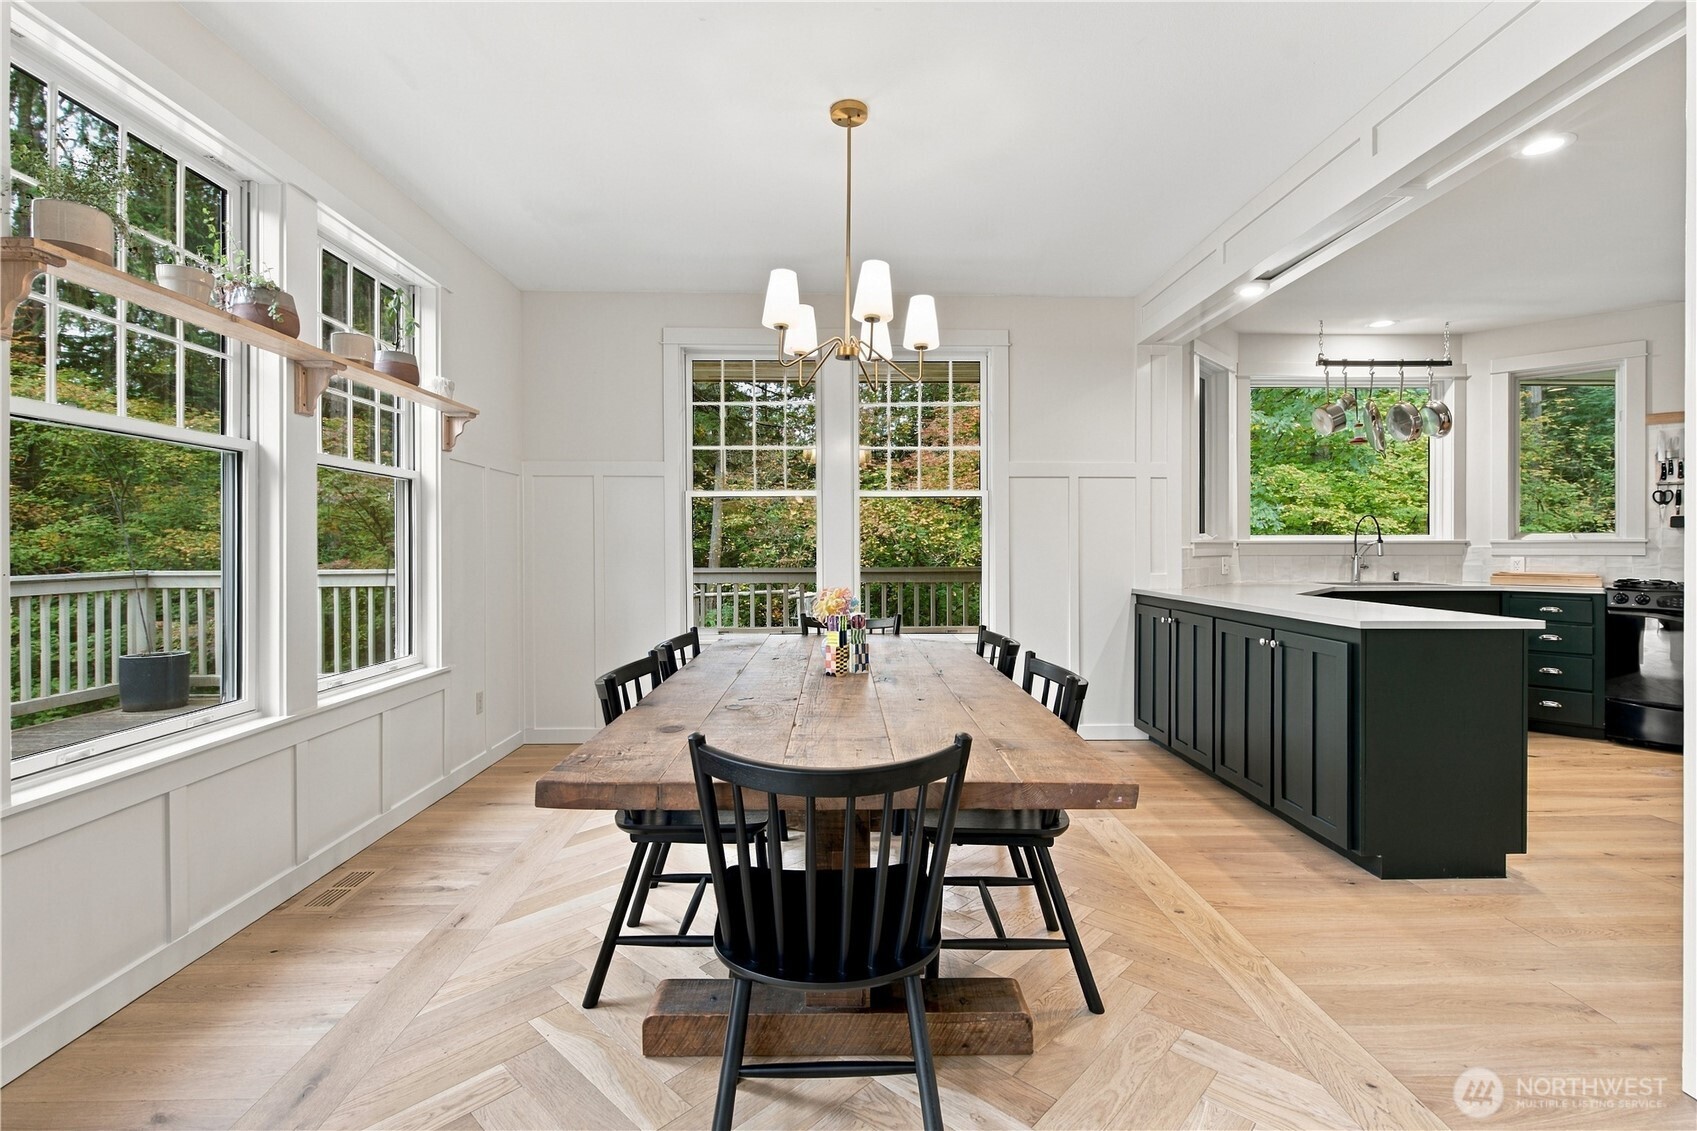
Dining area with a long rustic table beside large windows, open to a kitchen with dark green cabinets.
Living room with a tall open staircase, stone fireplace, and sliding glass door to a deck.
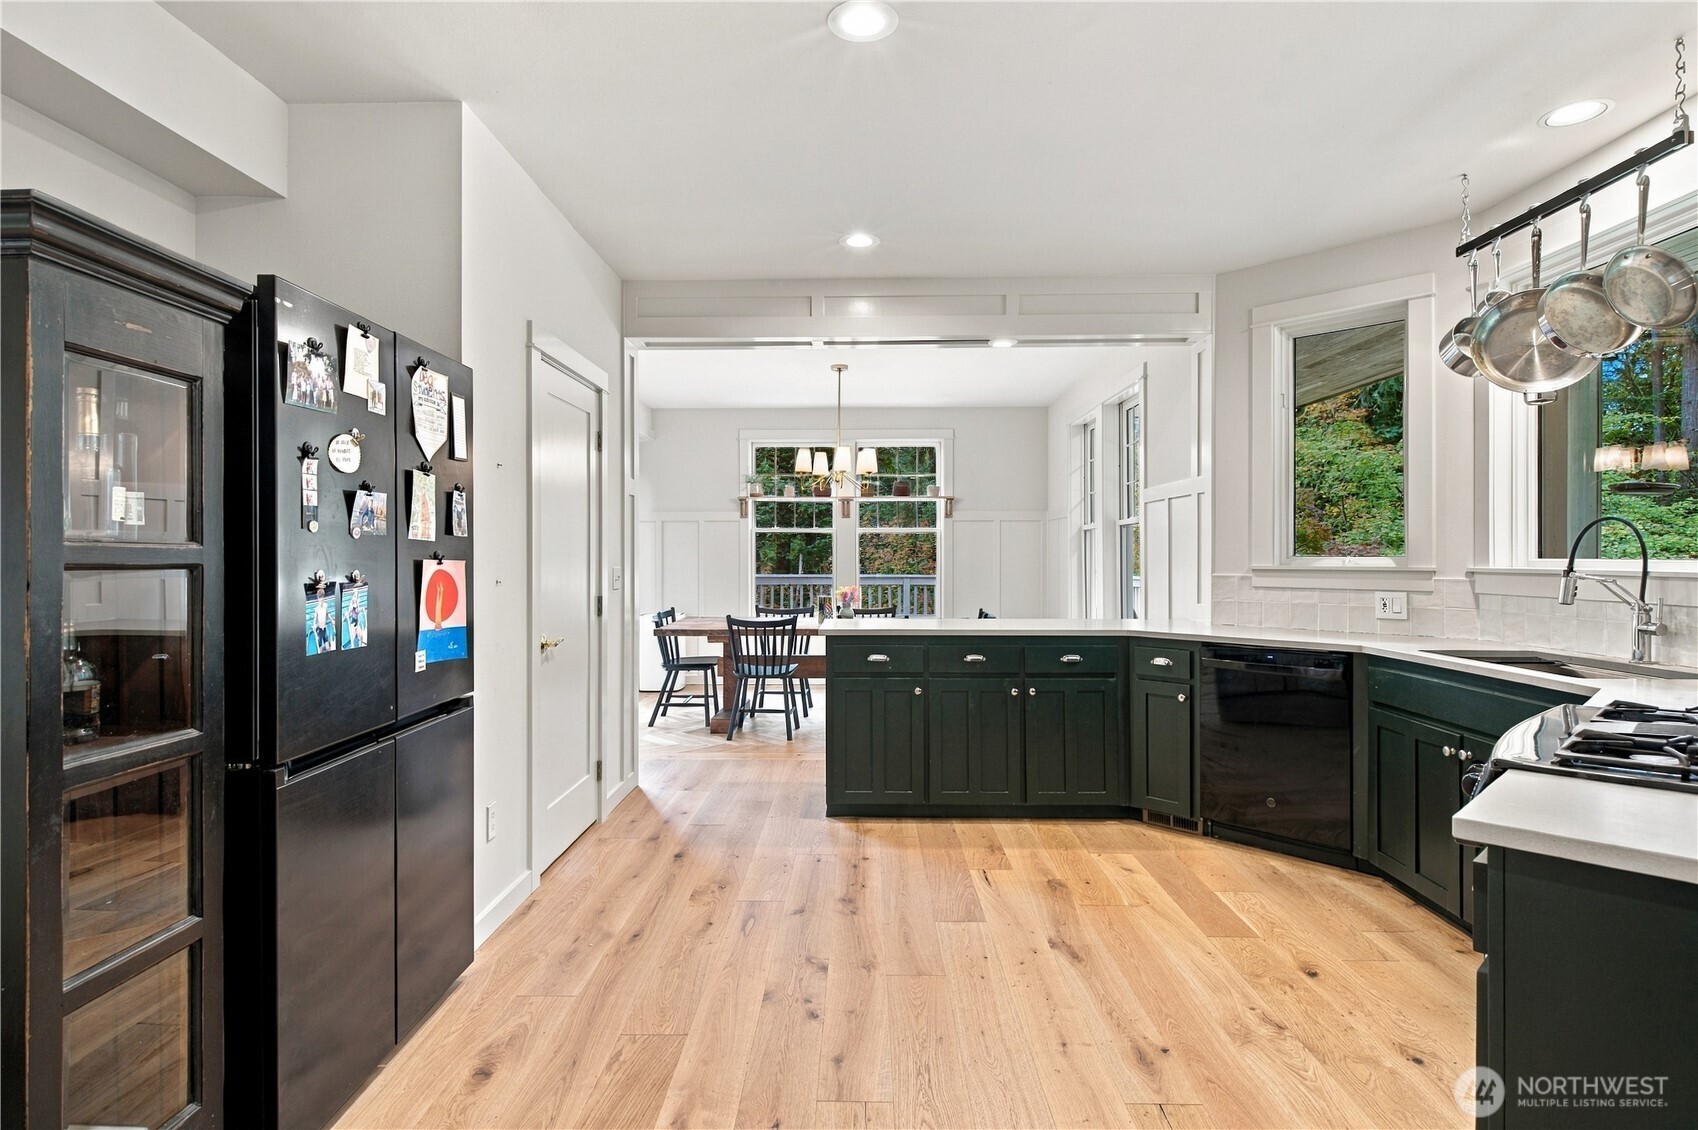
Kitchen with dark green cabinets, wide plank wood floors, and a dining area by large windows.
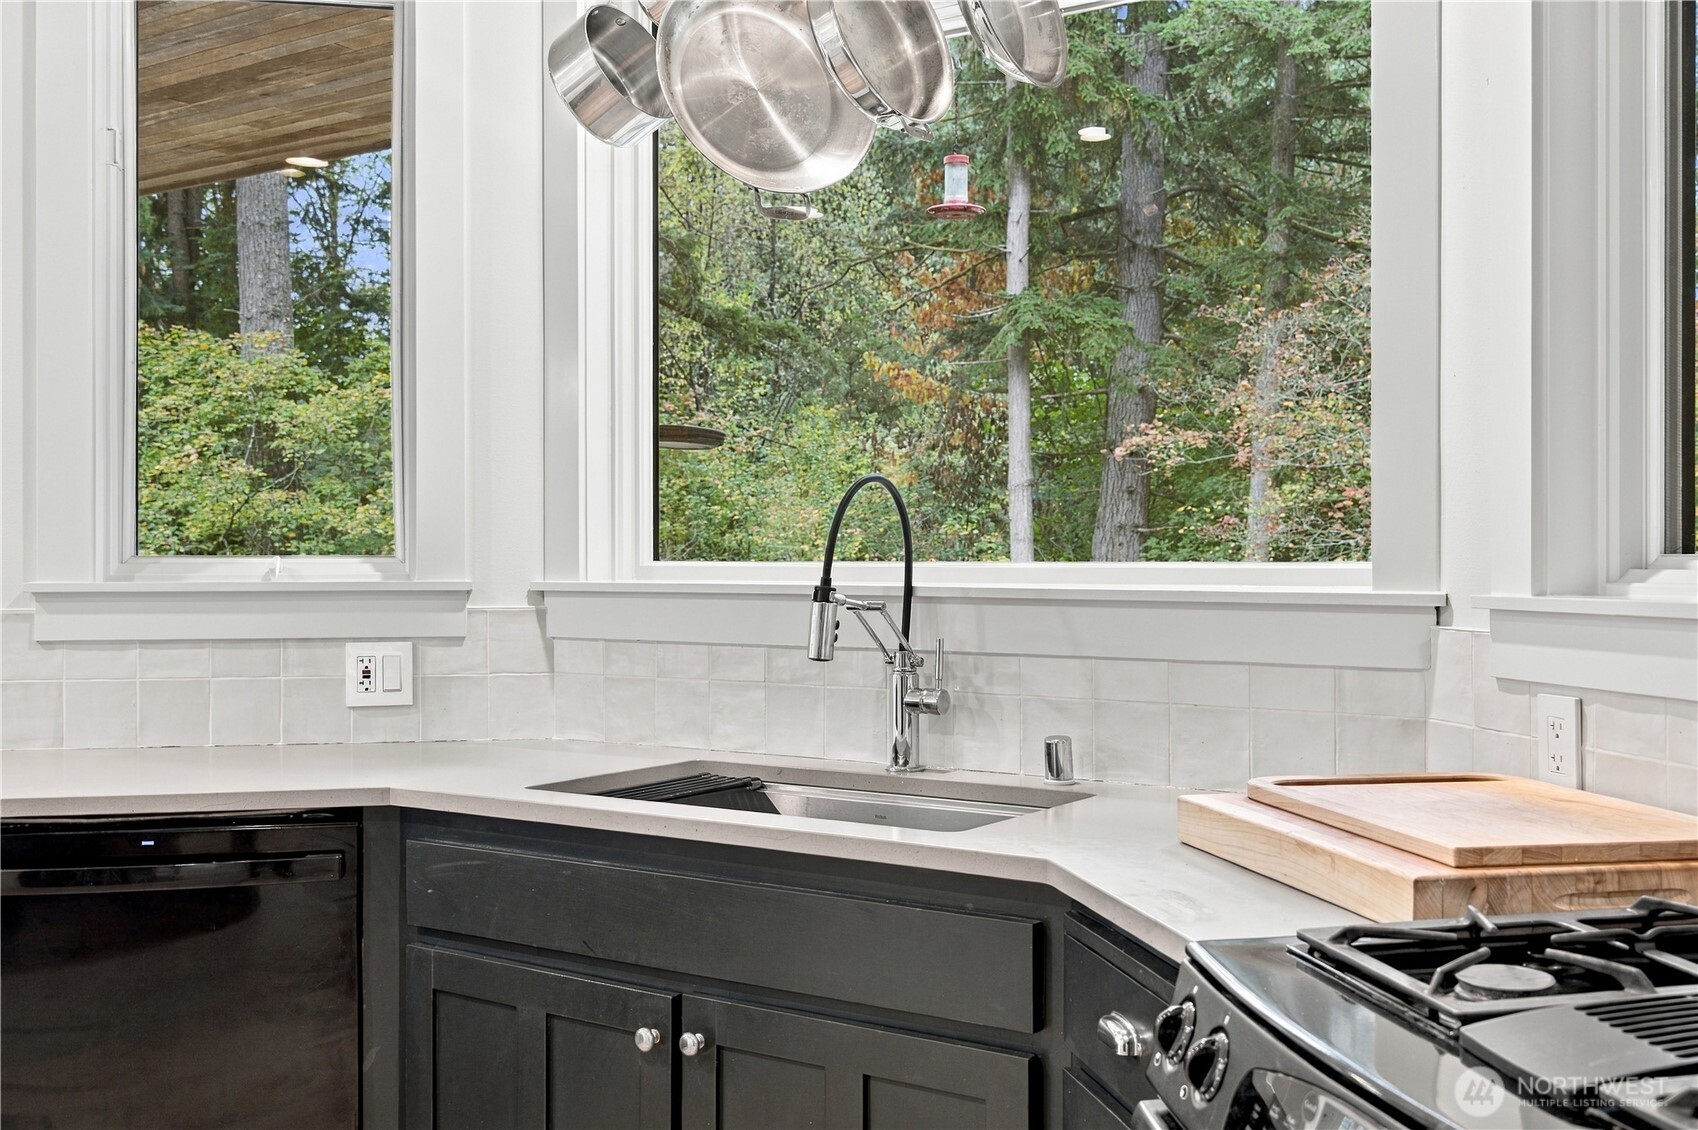
Kitchen sink beneath large windows overlooking trees, with dark cabinets, hanging pots, and a gas range.
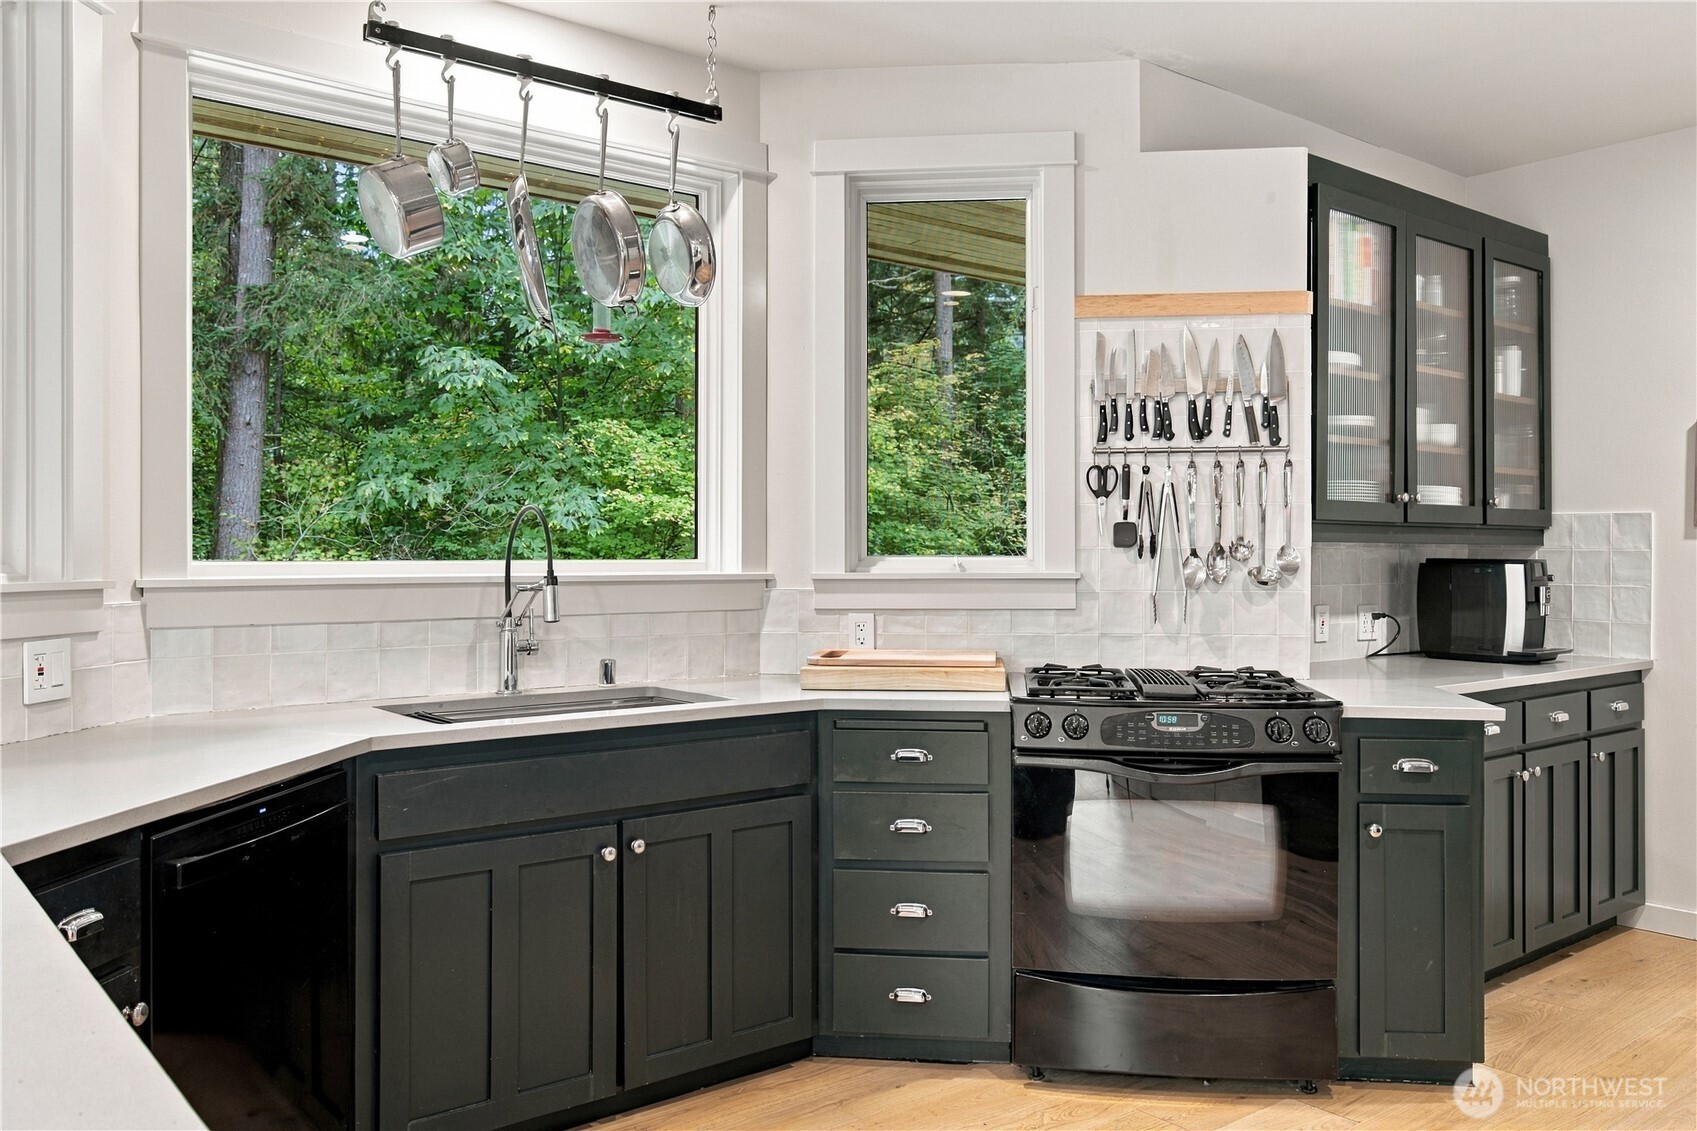
Kitchen with dark green cabinets, hanging cookware, and large windows overlooking trees.
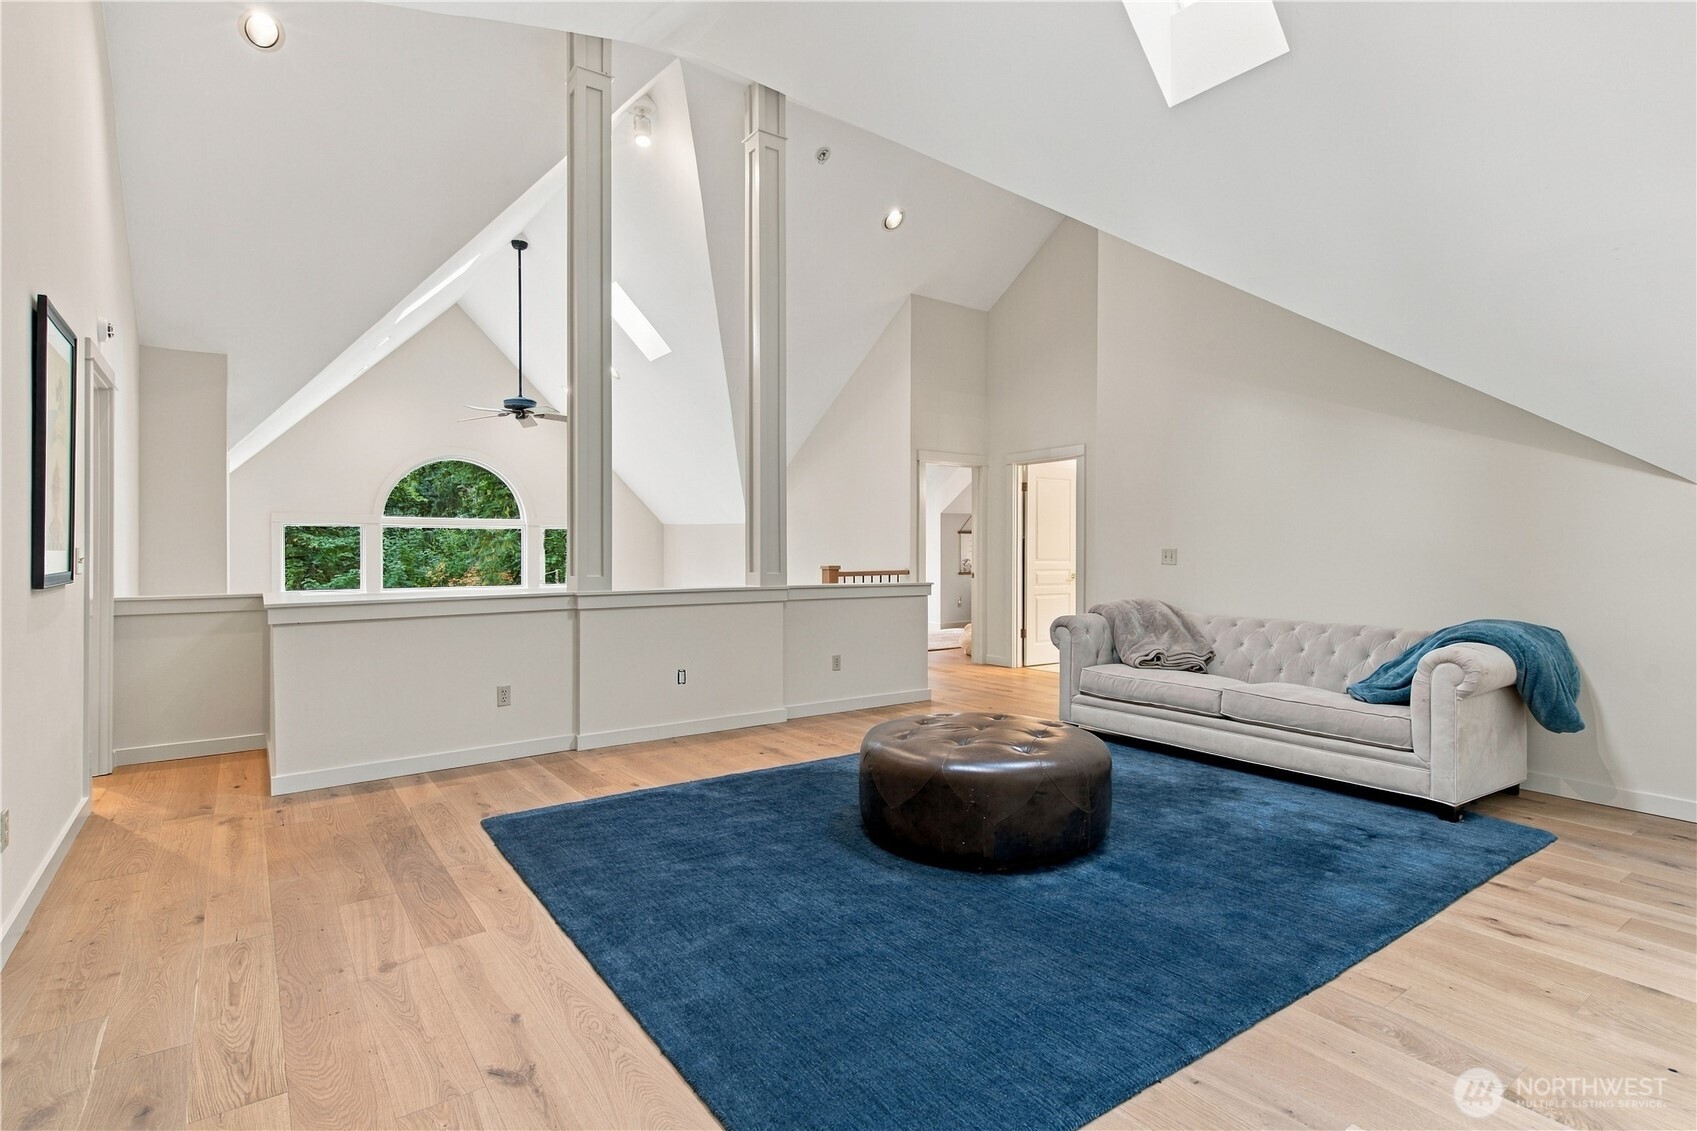
Vaulted living room with a gray sofa, blue rug, skylights, and arched window overlooking trees.
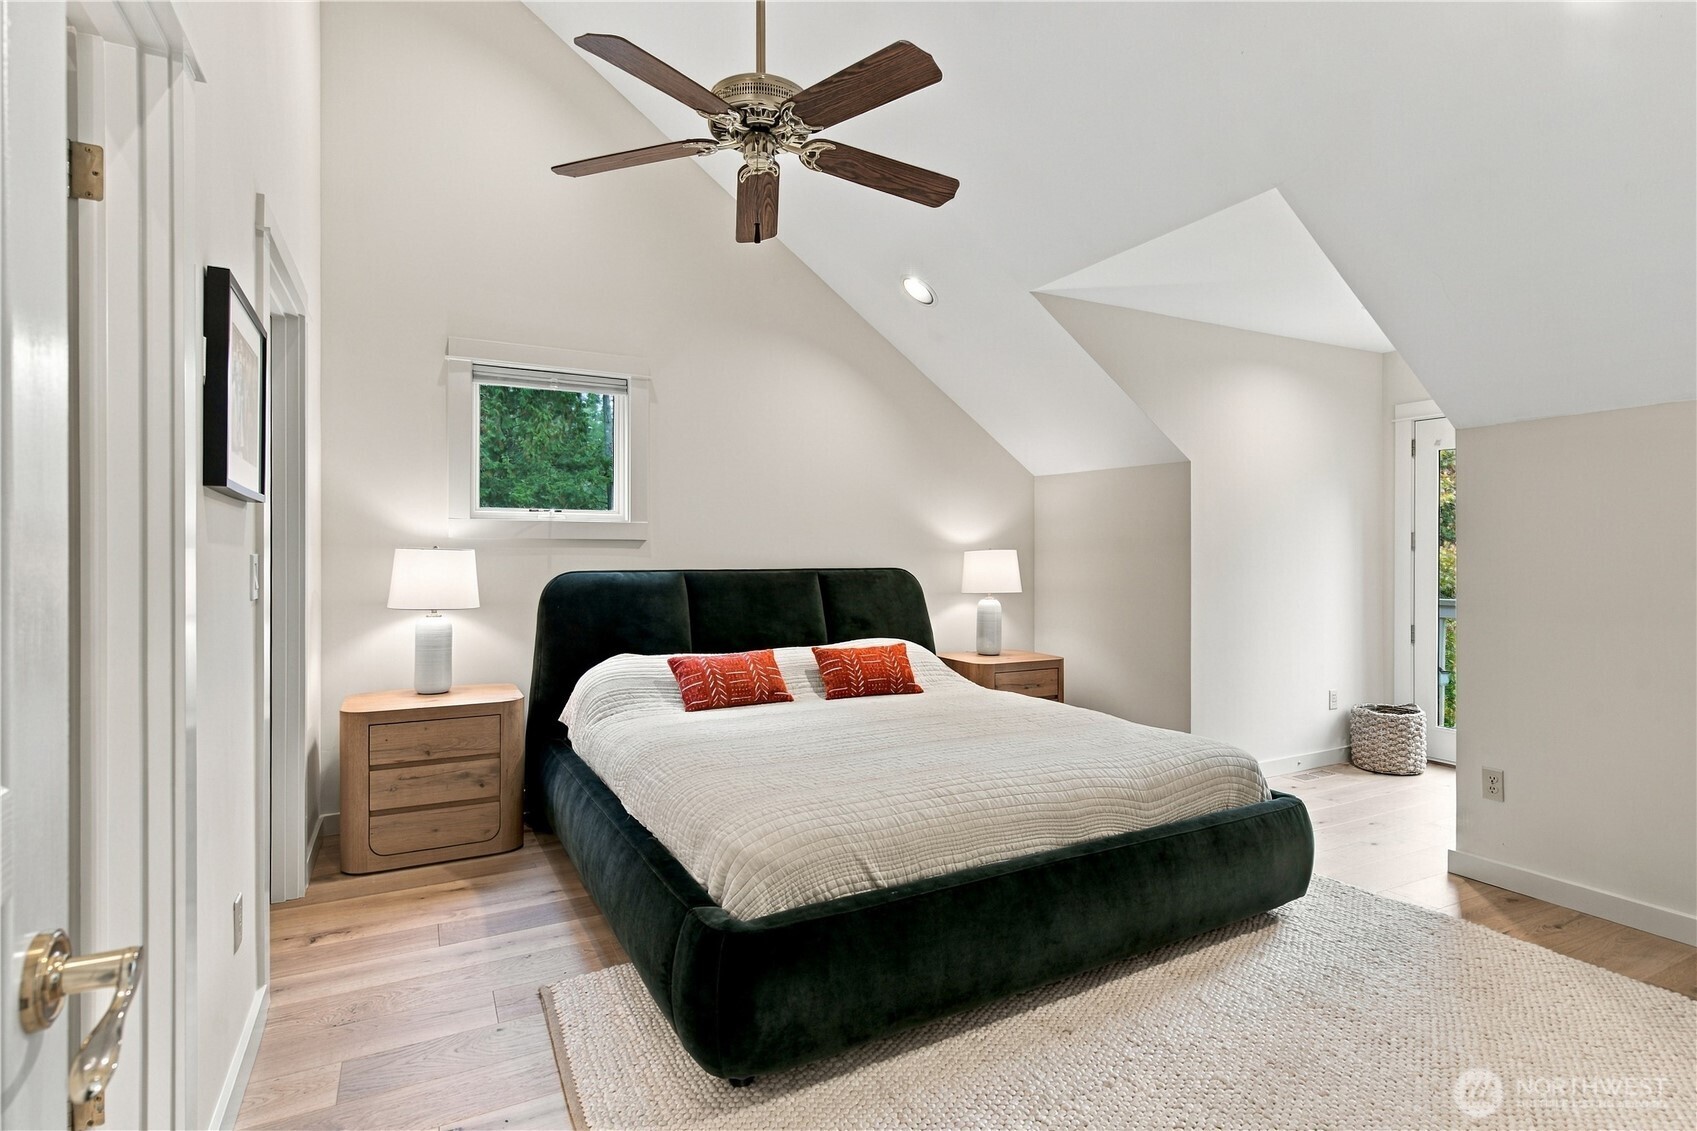
Bedroom with a vaulted ceiling, dark upholstered bed, white bedding, and ceiling fan.
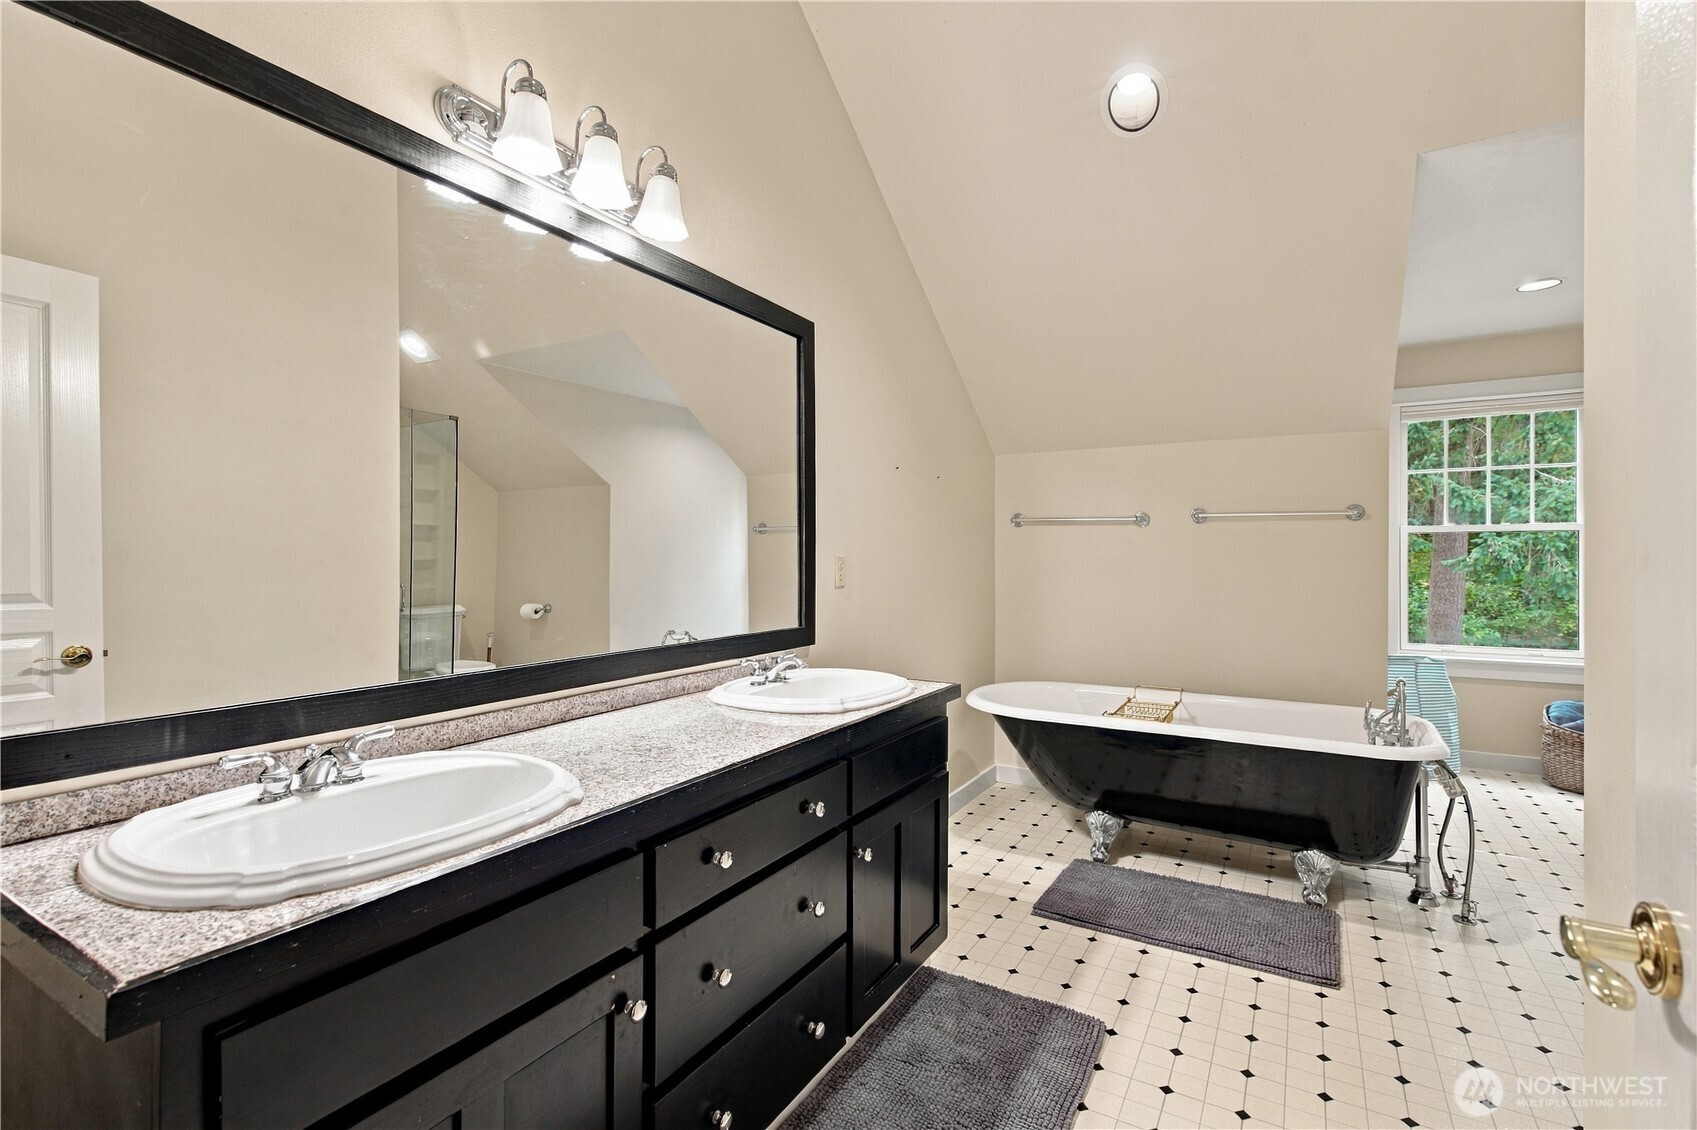
Bathroom with a black double vanity and a freestanding clawfoot tub beside a window.
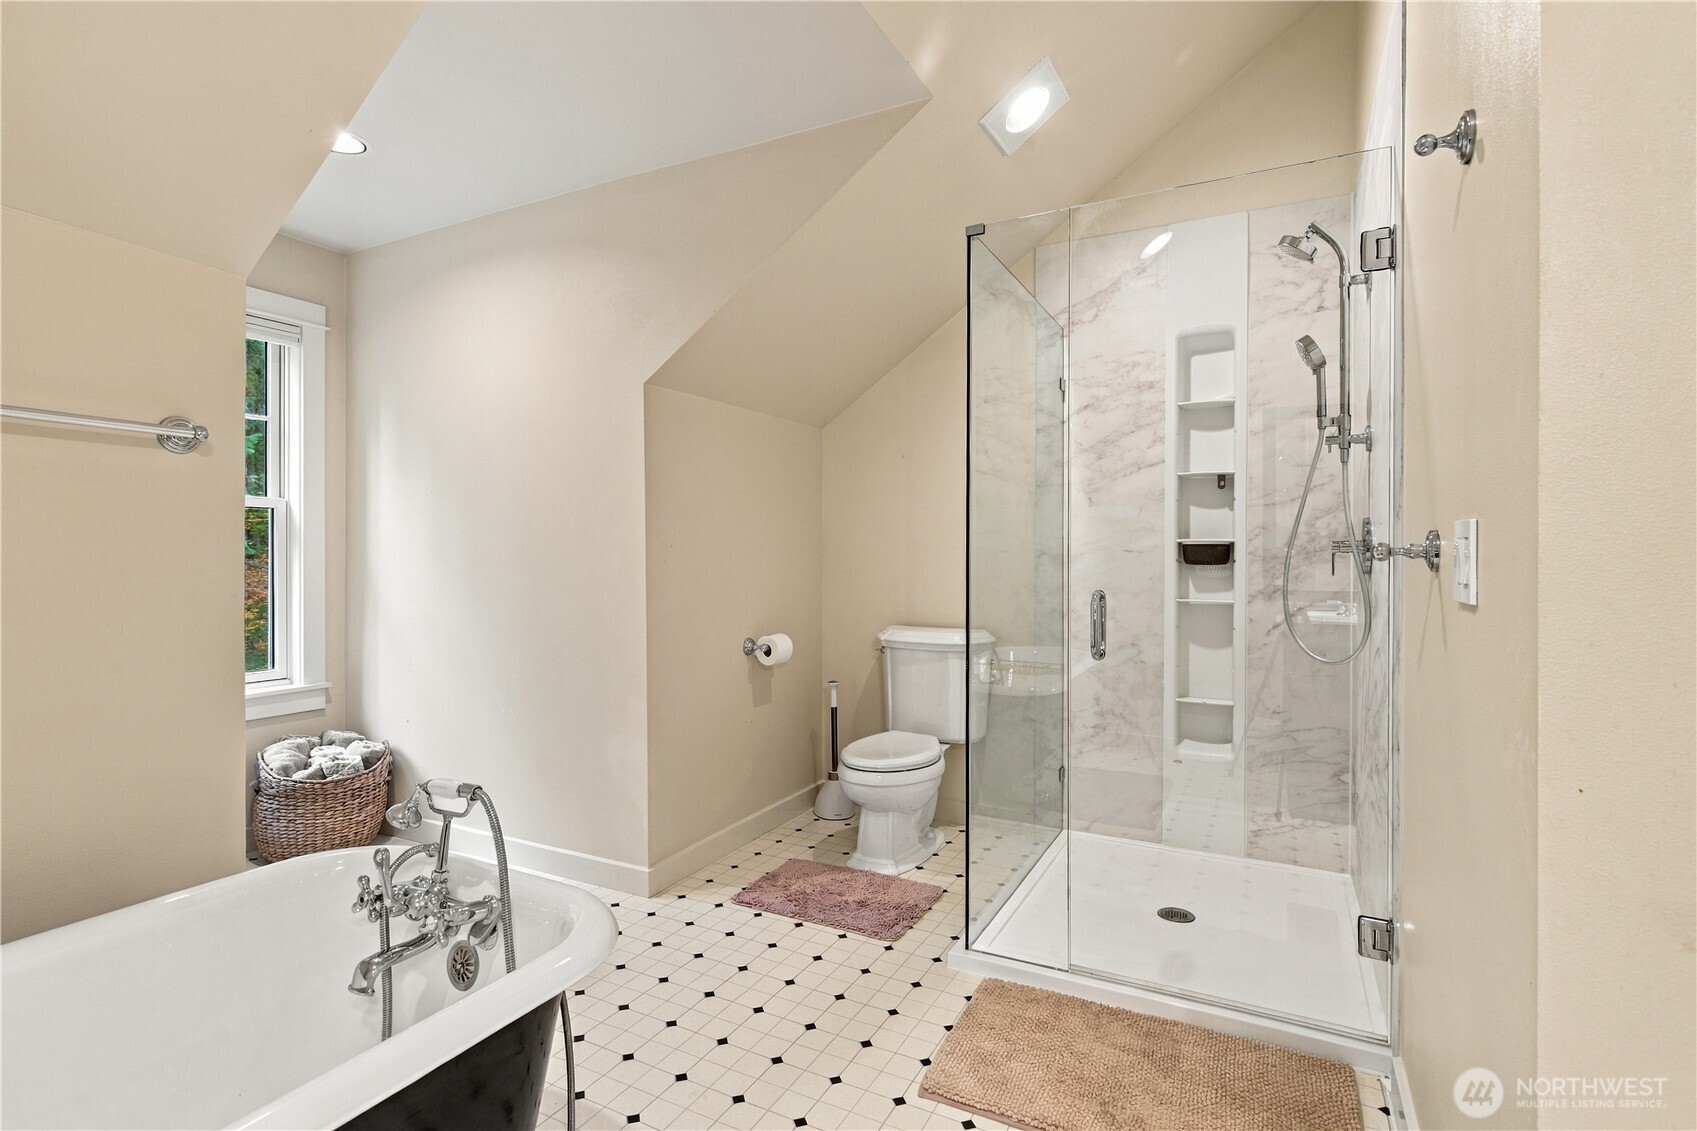
Bathroom with a clawfoot tub, glass shower, marble-look walls, and geometric tile floor.
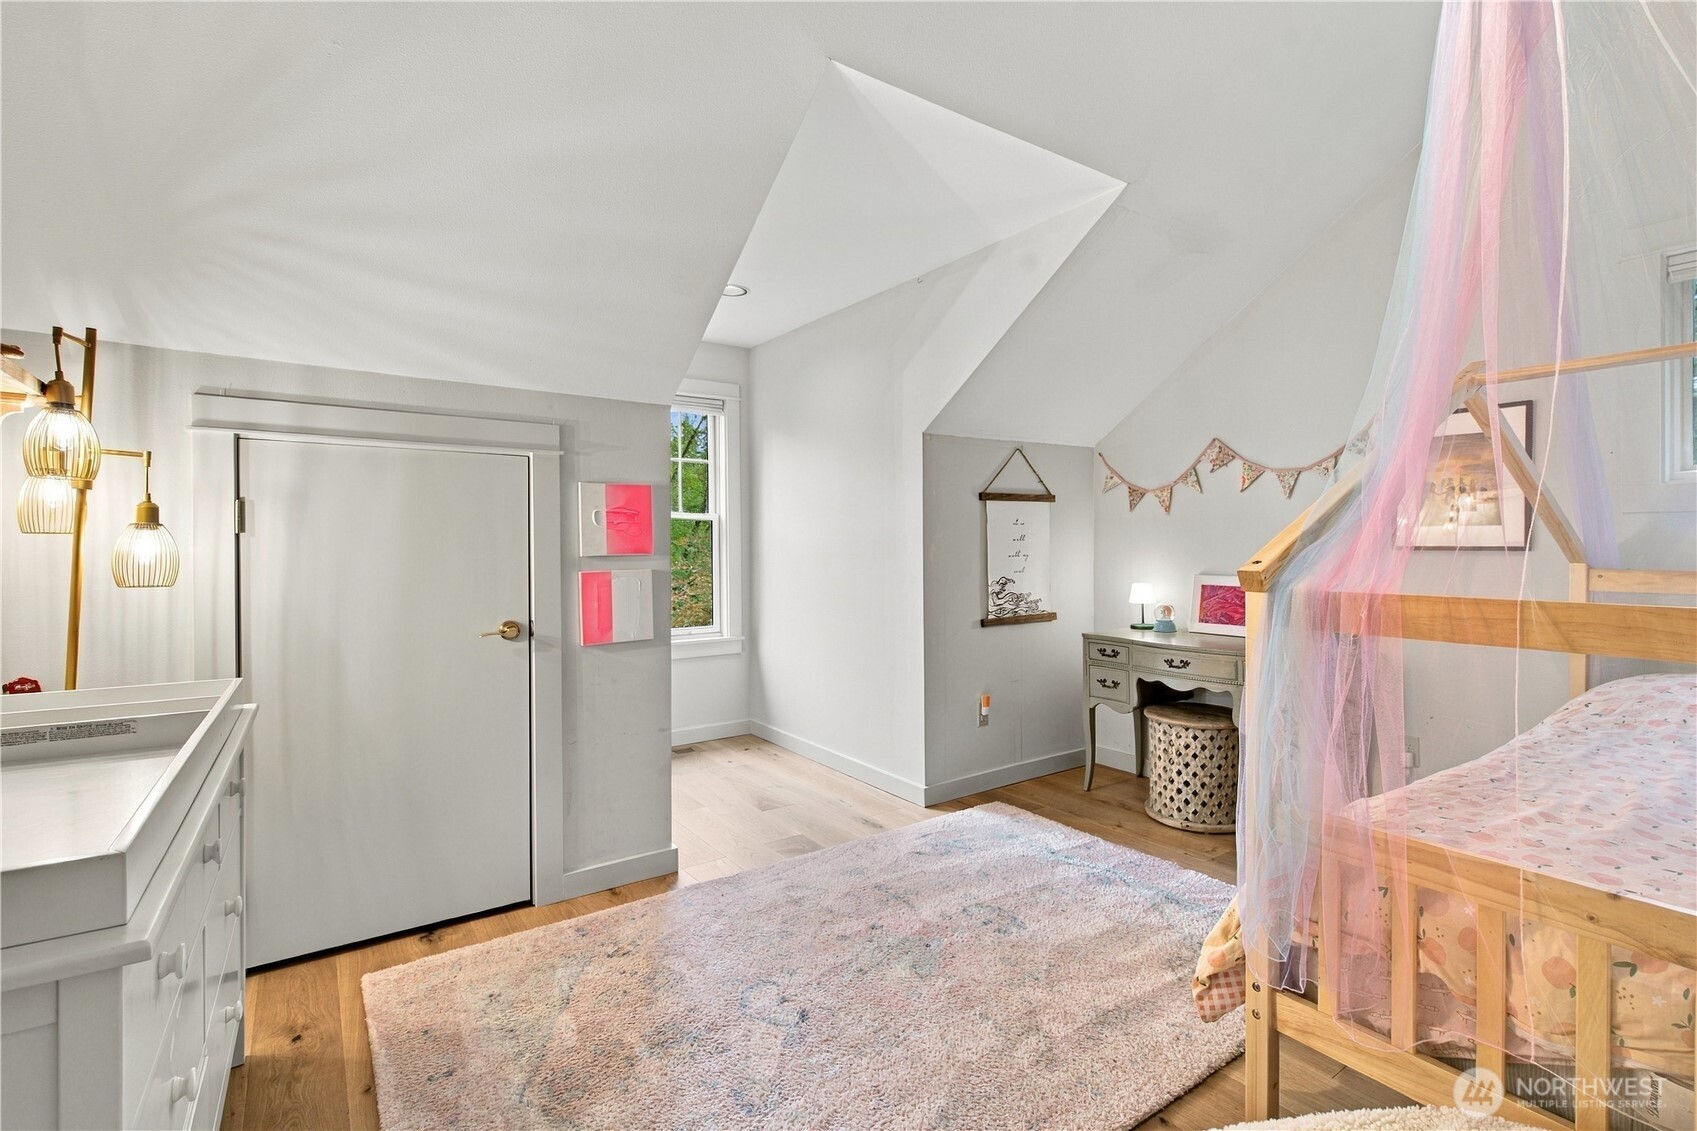
Bedroom with a wooden canopy bed draped in sheer pastel fabric and a pale patterned rug.
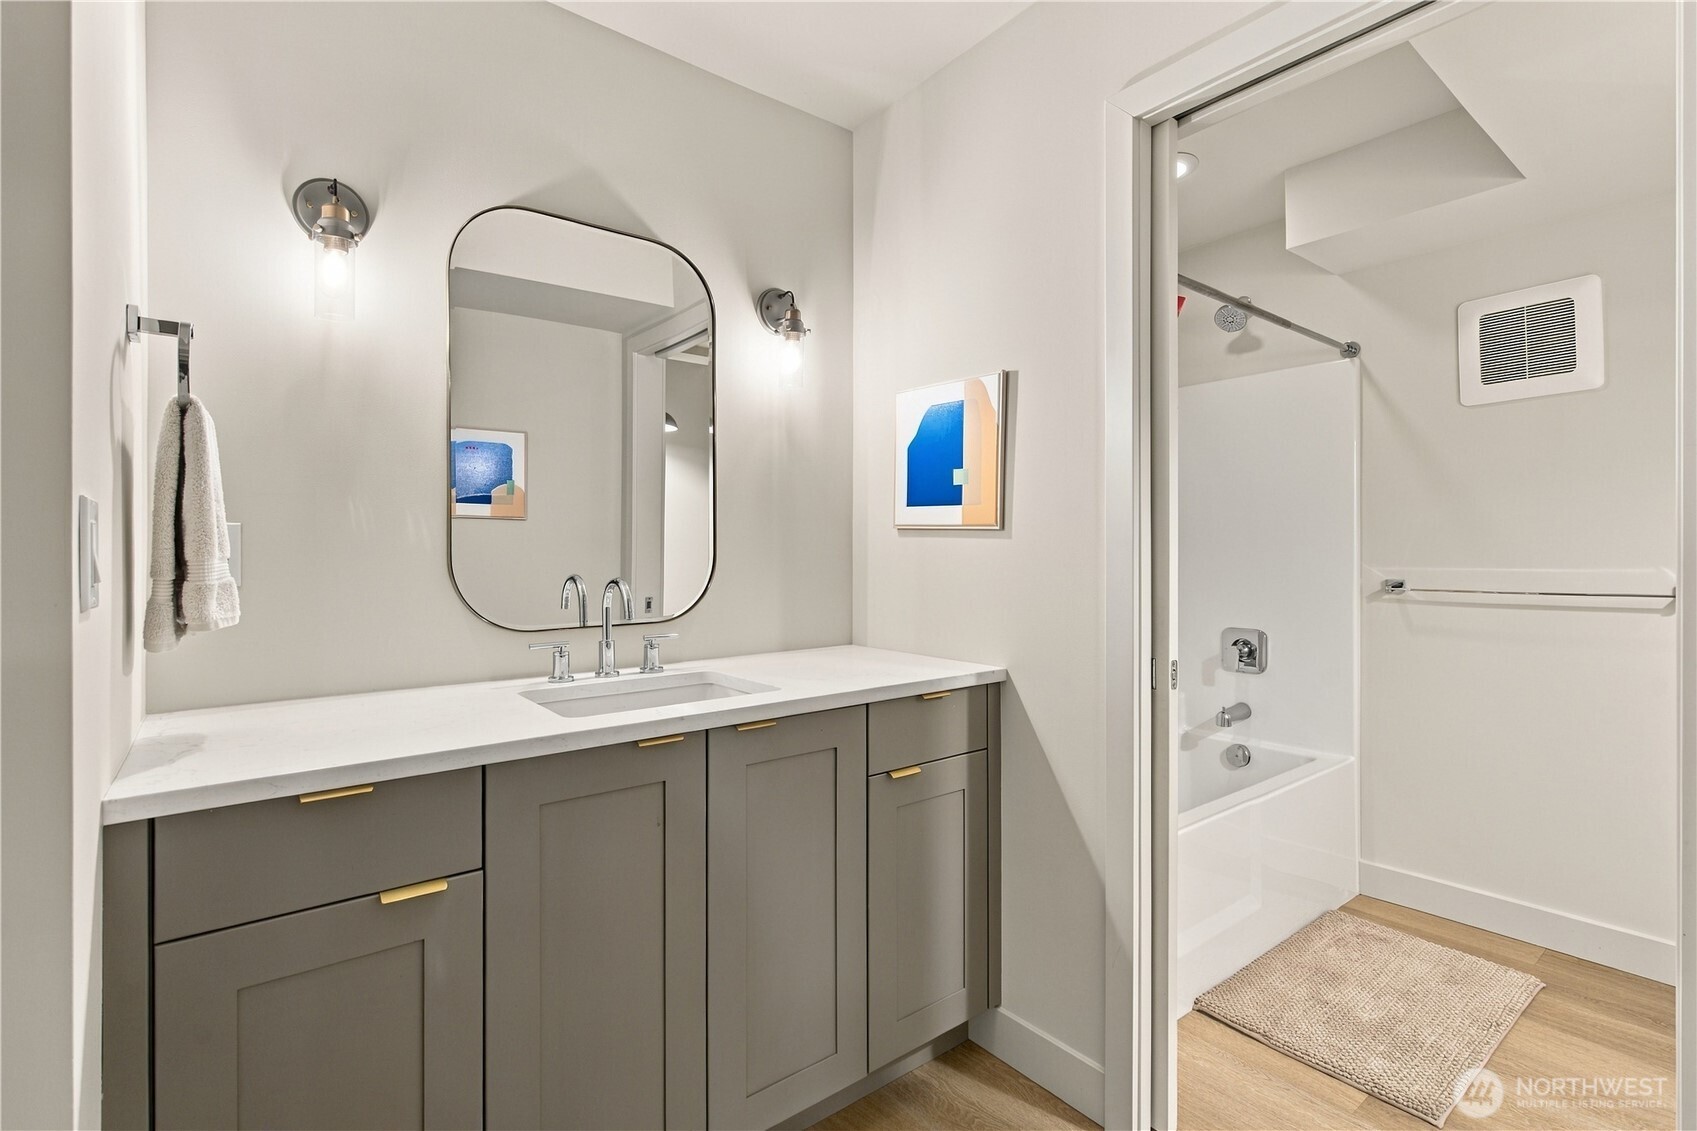
Bathroom with a gray vanity, arched mirror, and tub-shower behind a glass door.
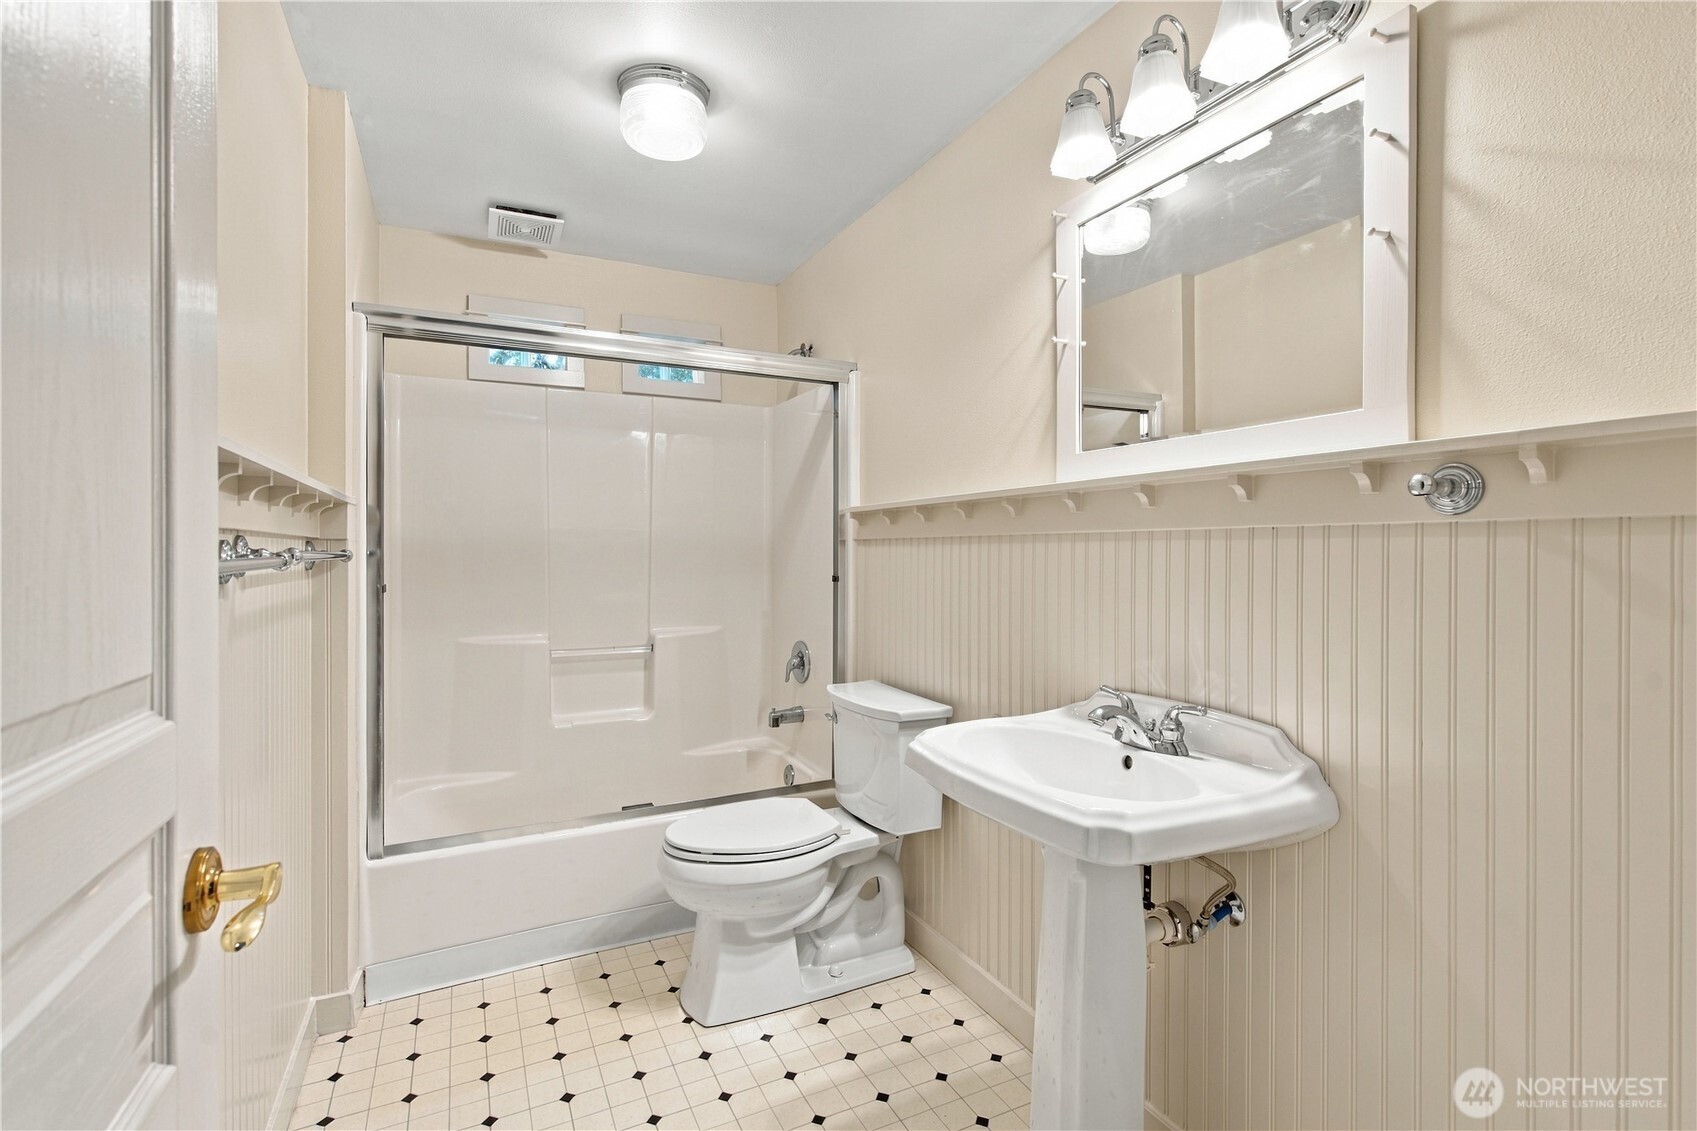
Bathroom with a white shower-tub, pedestal sink, beadboard walls, and black-accented tile floor.
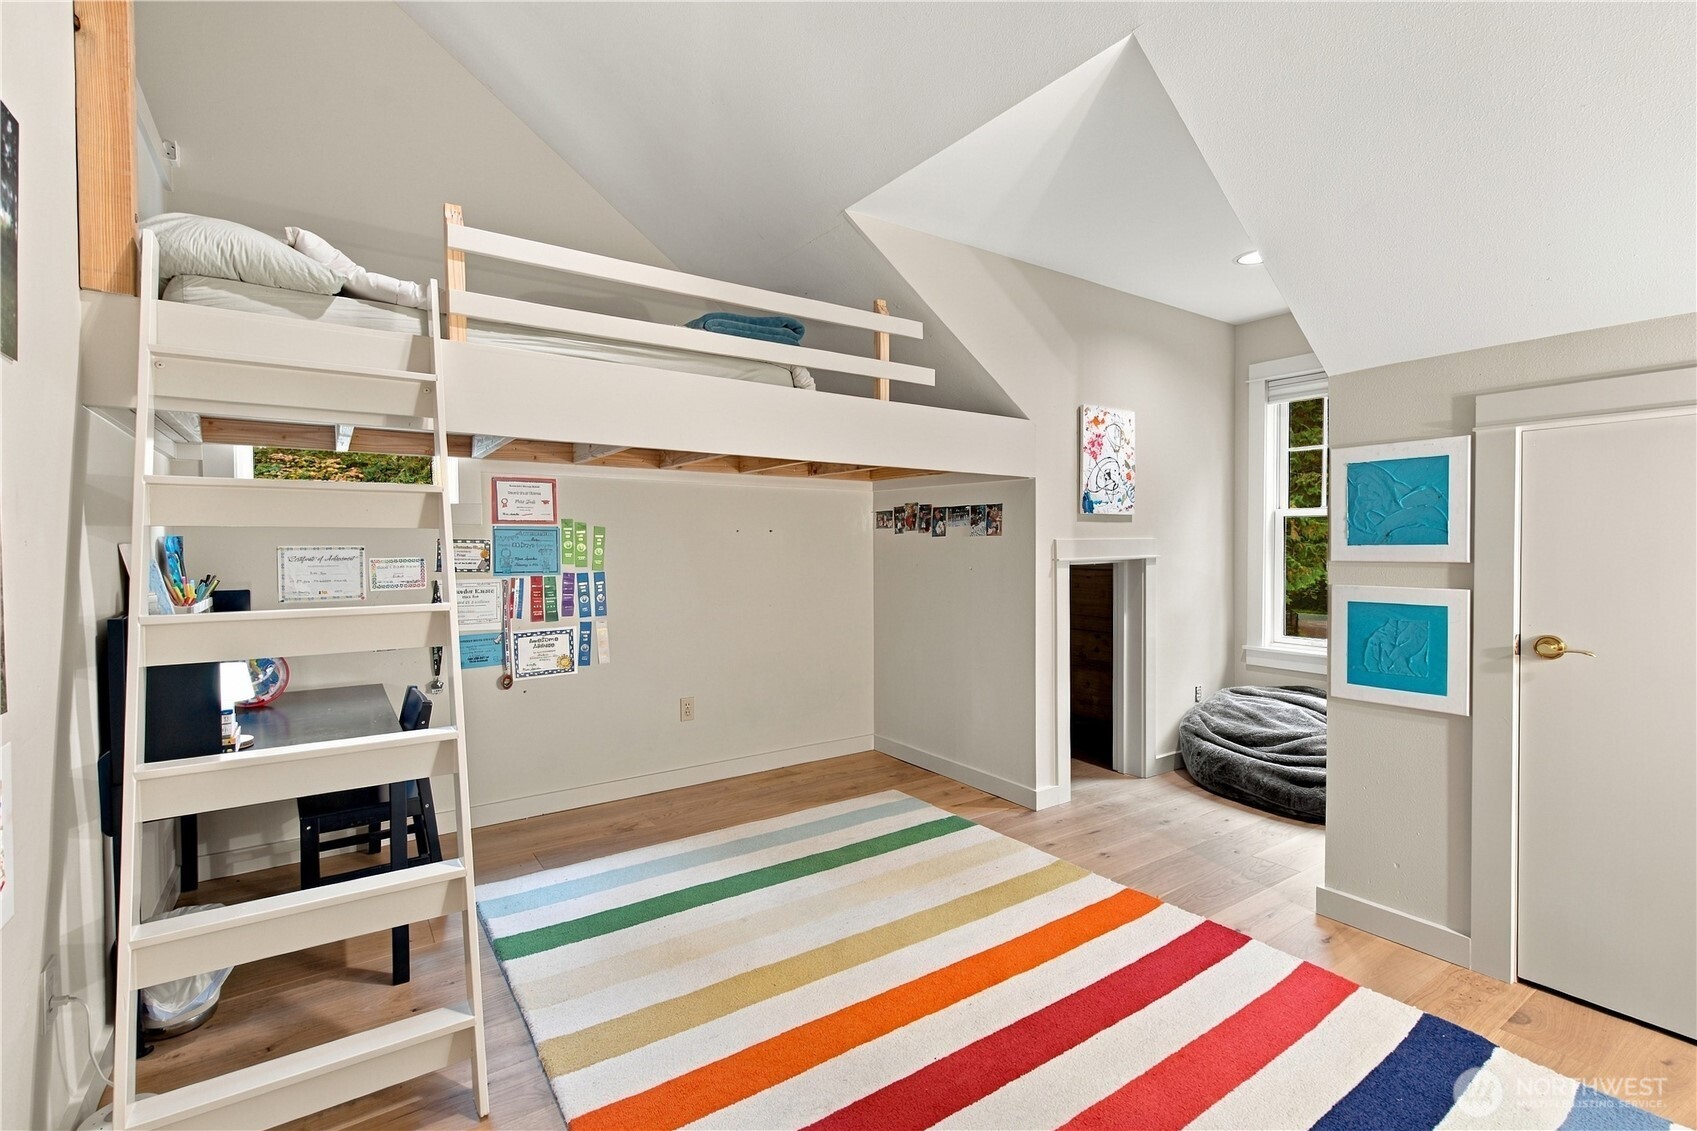
Bedroom with a white loft bed, desk underneath, vaulted ceiling, and colorful striped rug.
Furnished living room with built-in bookcase, media wall, and sliding glass doors overlooking a lawn.
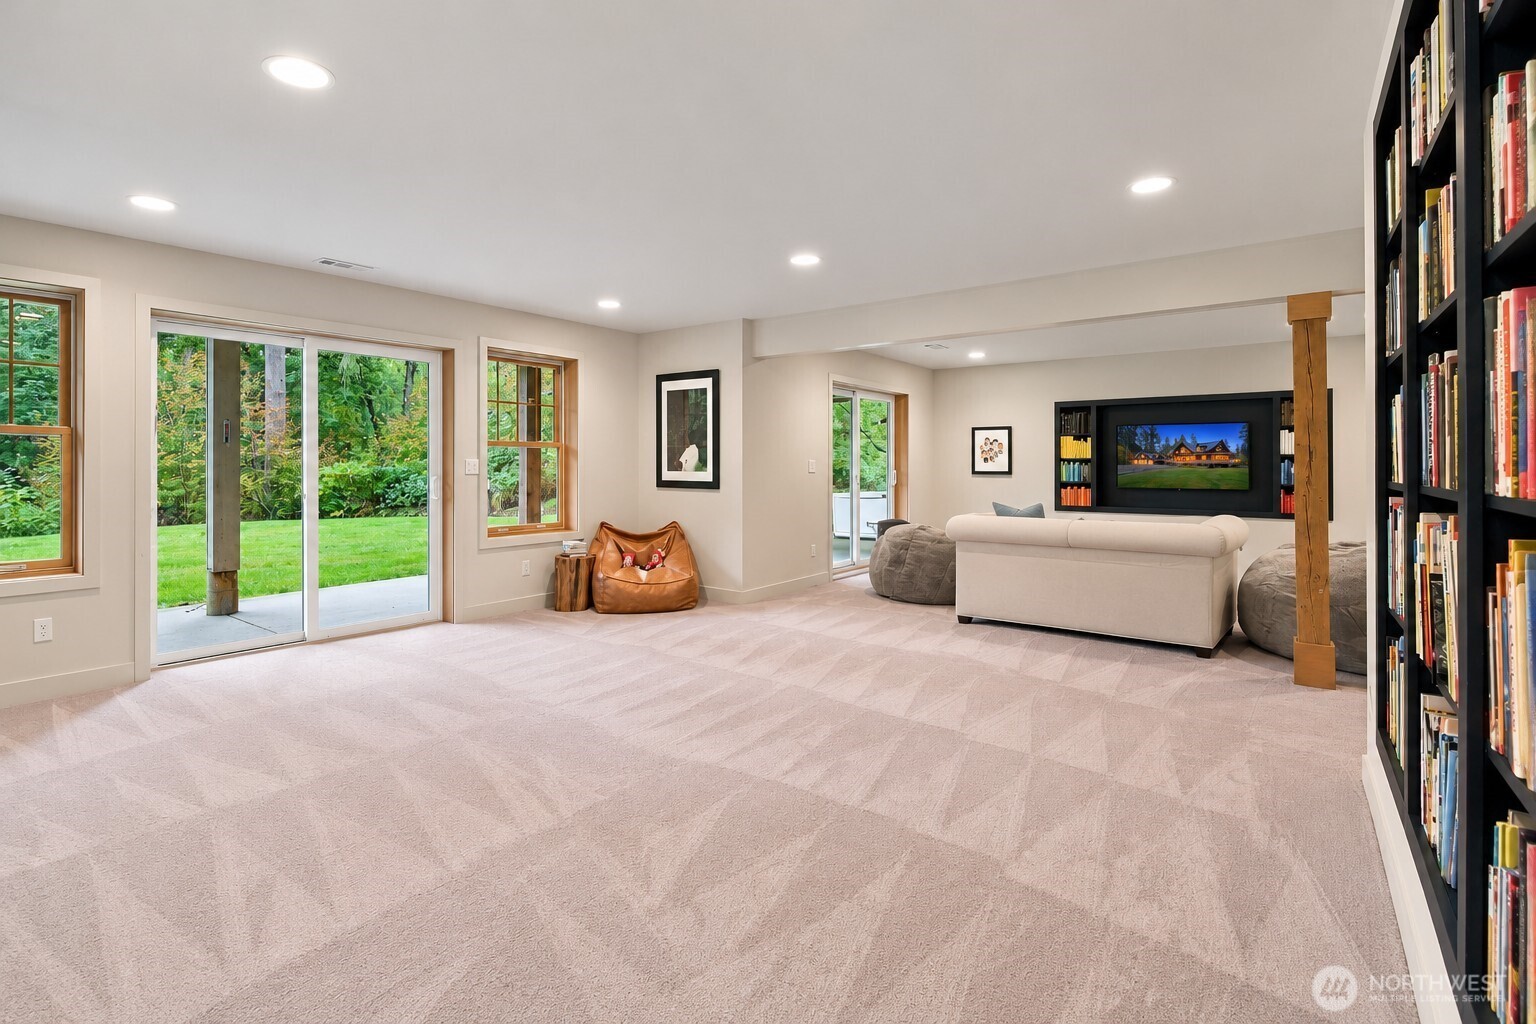
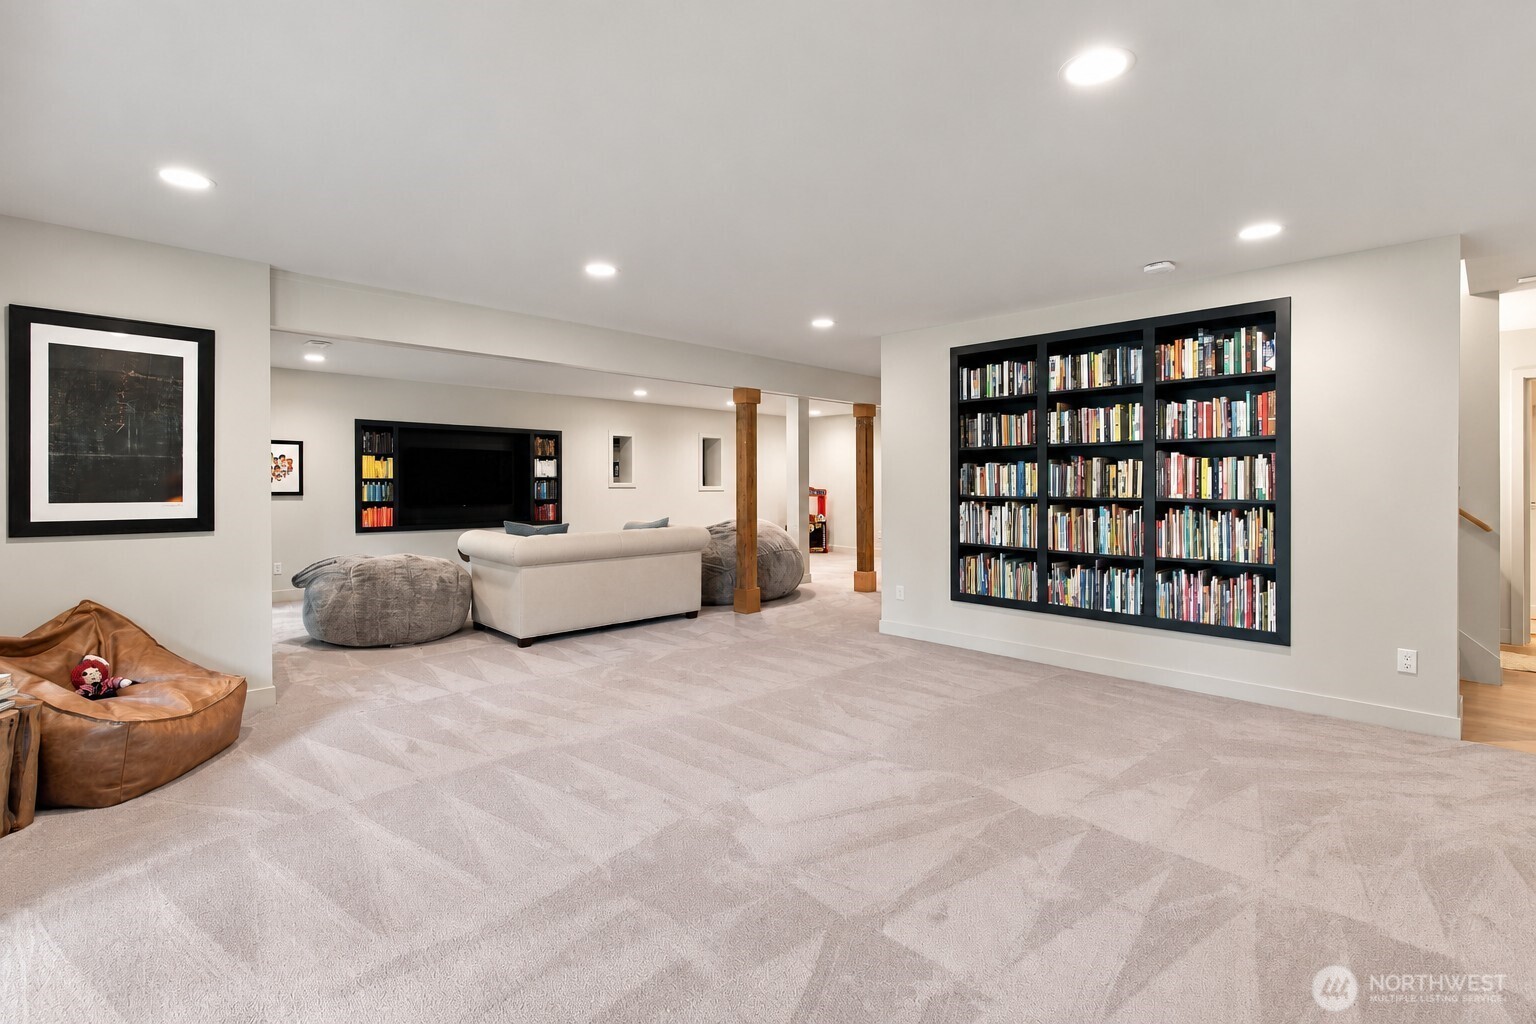
Basement family room with a wall of bookshelves, recessed TV area, and spacious patterned carpet.
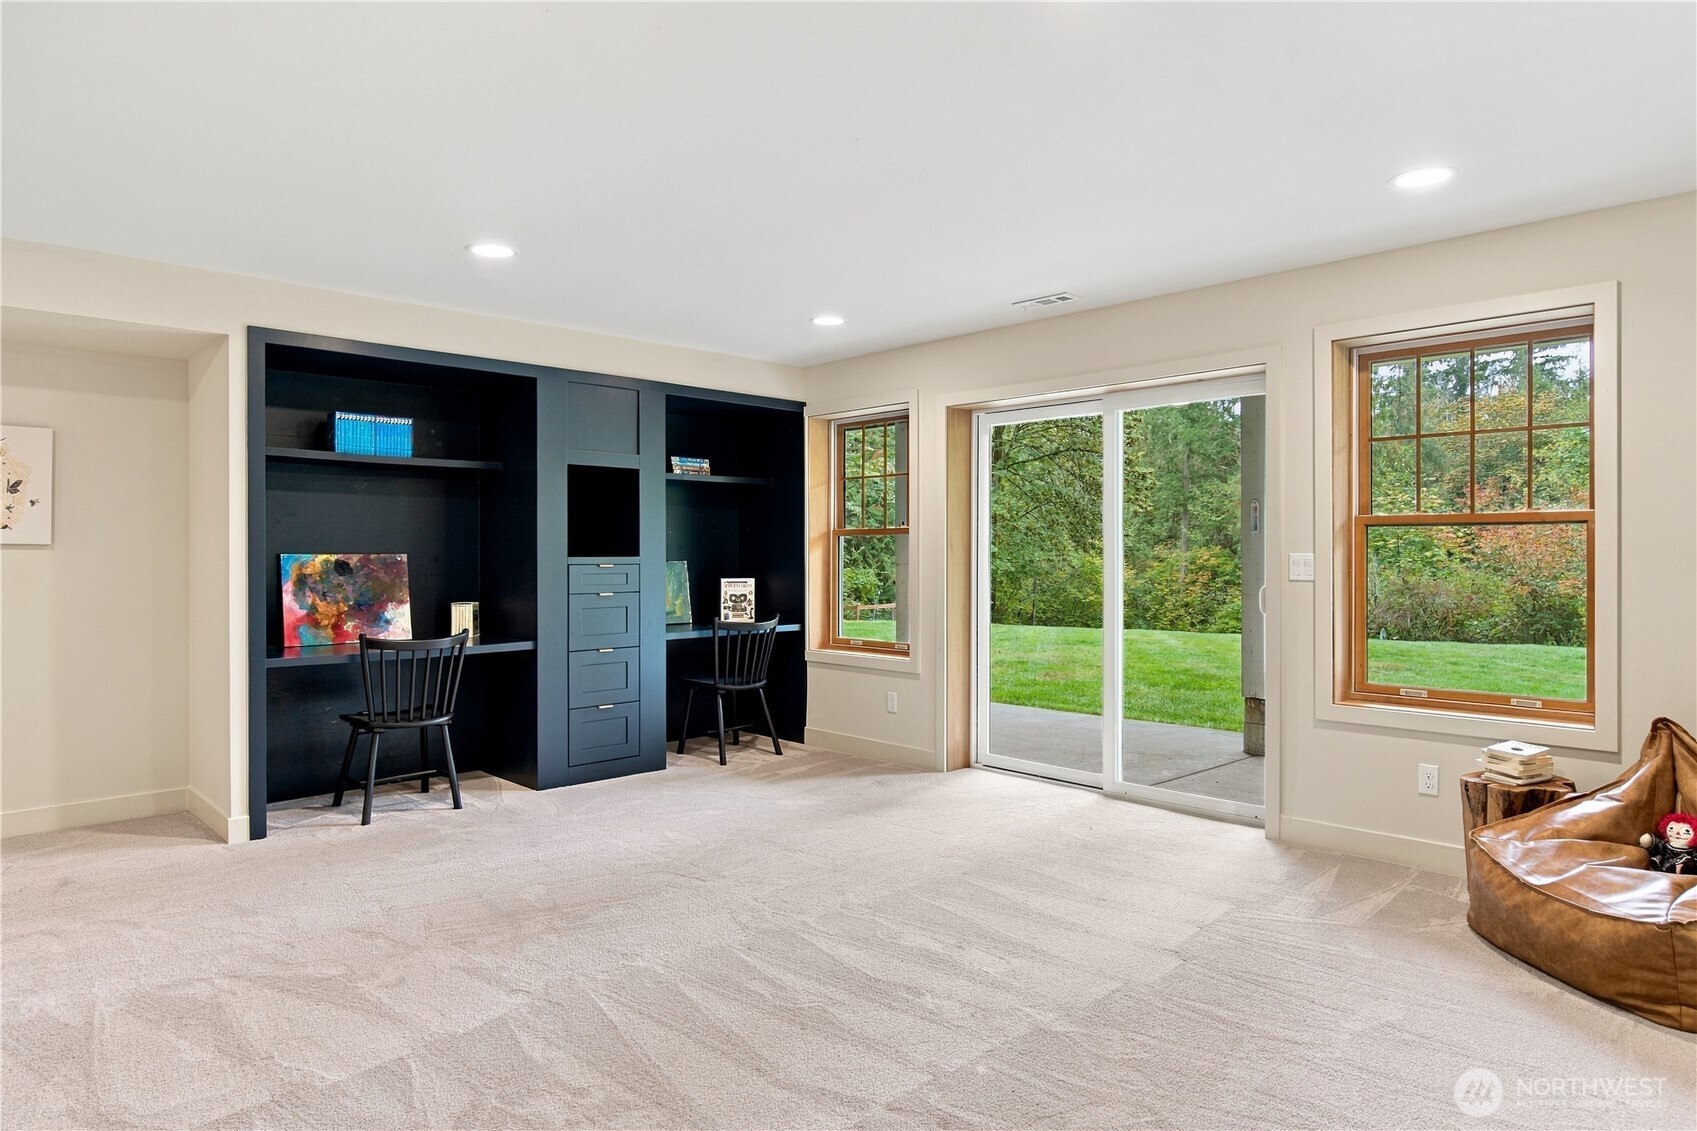
Home office with dark built-in desks and shelving, opening through a sliding glass door to a wooded lawn.
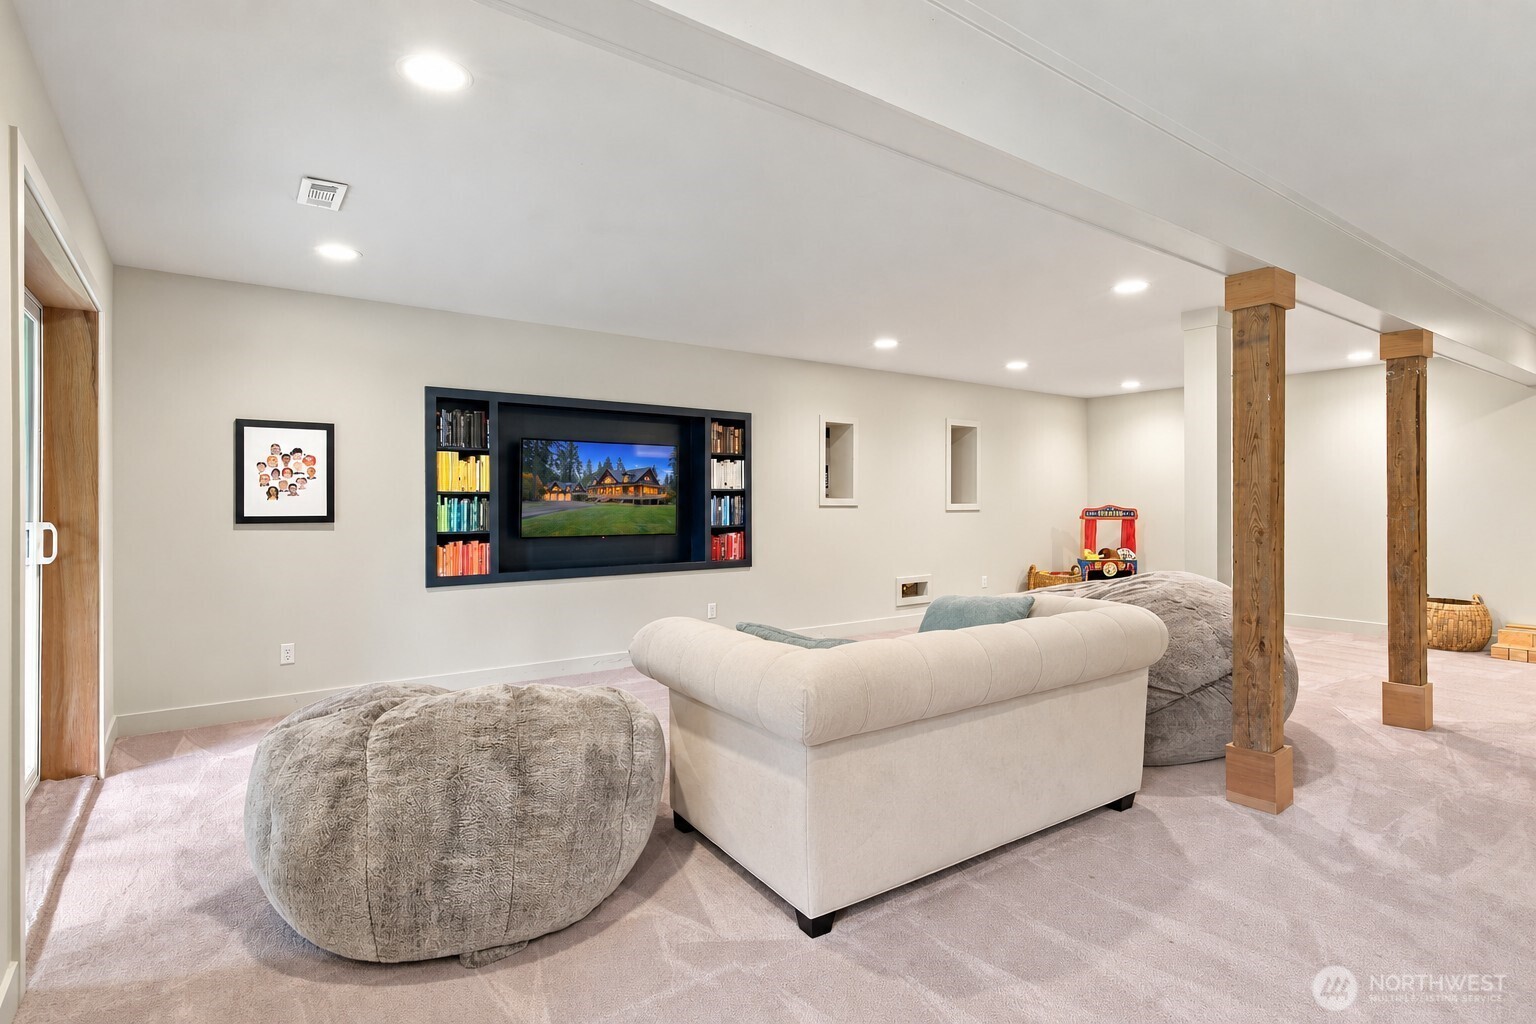
Lower-level family room with a built-in media wall, curved sofa, oversized ottomans, and exposed wooden posts.
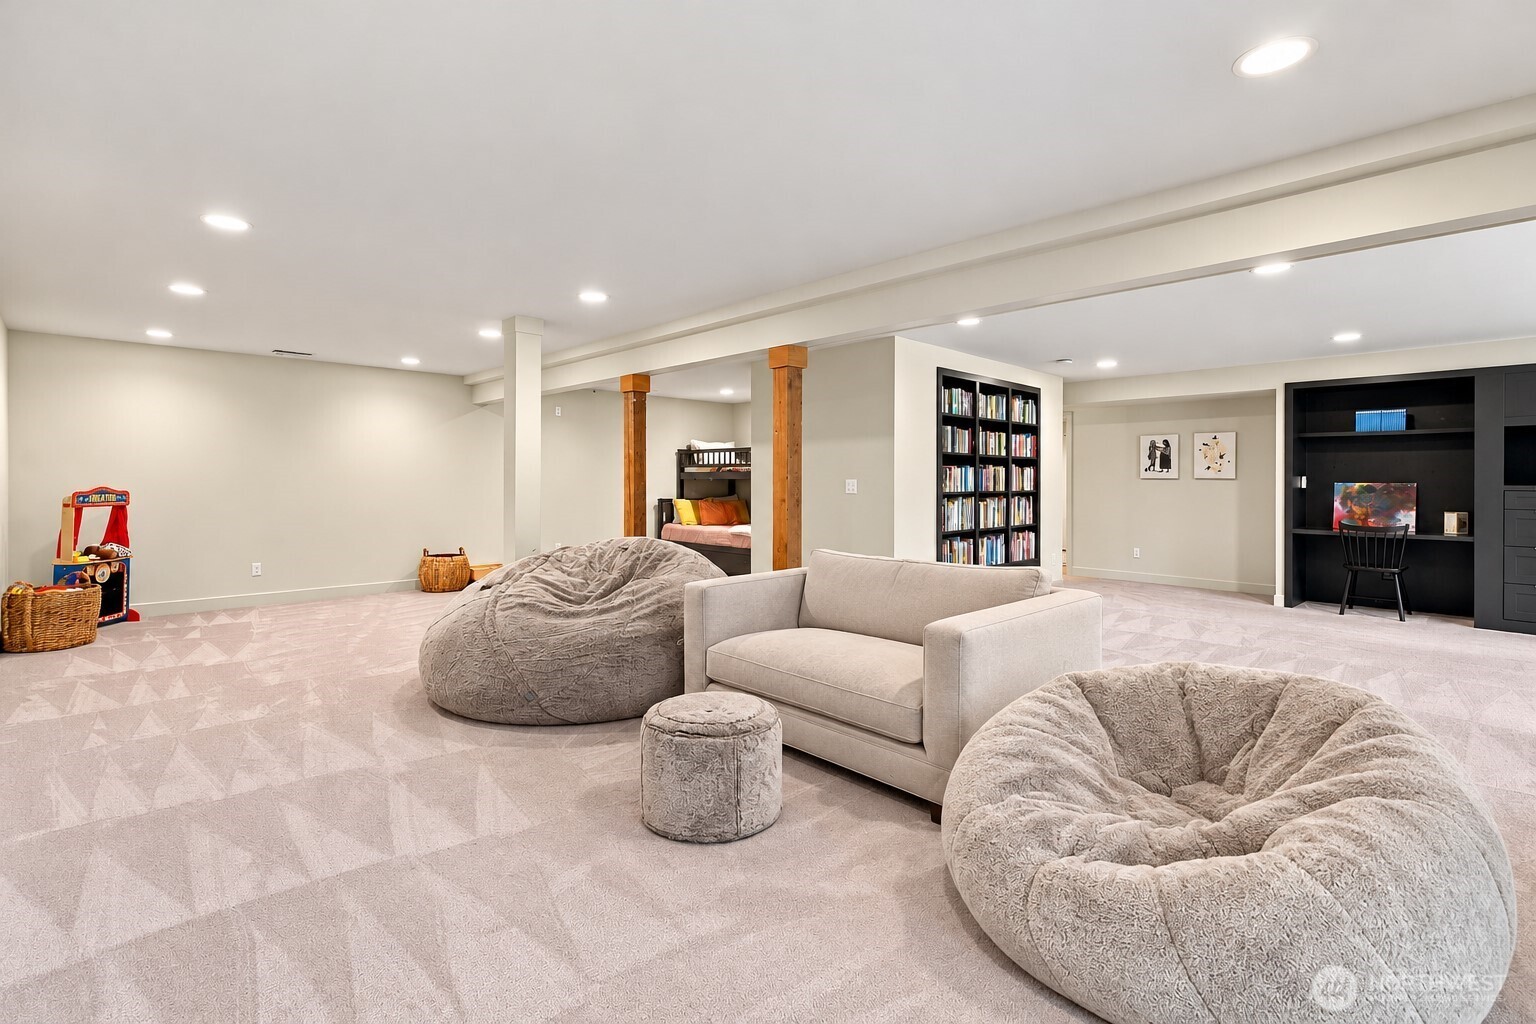
Lower-level recreation room with oversized beanbag chairs, a built-in bookcase and a small bunk-bed nook.
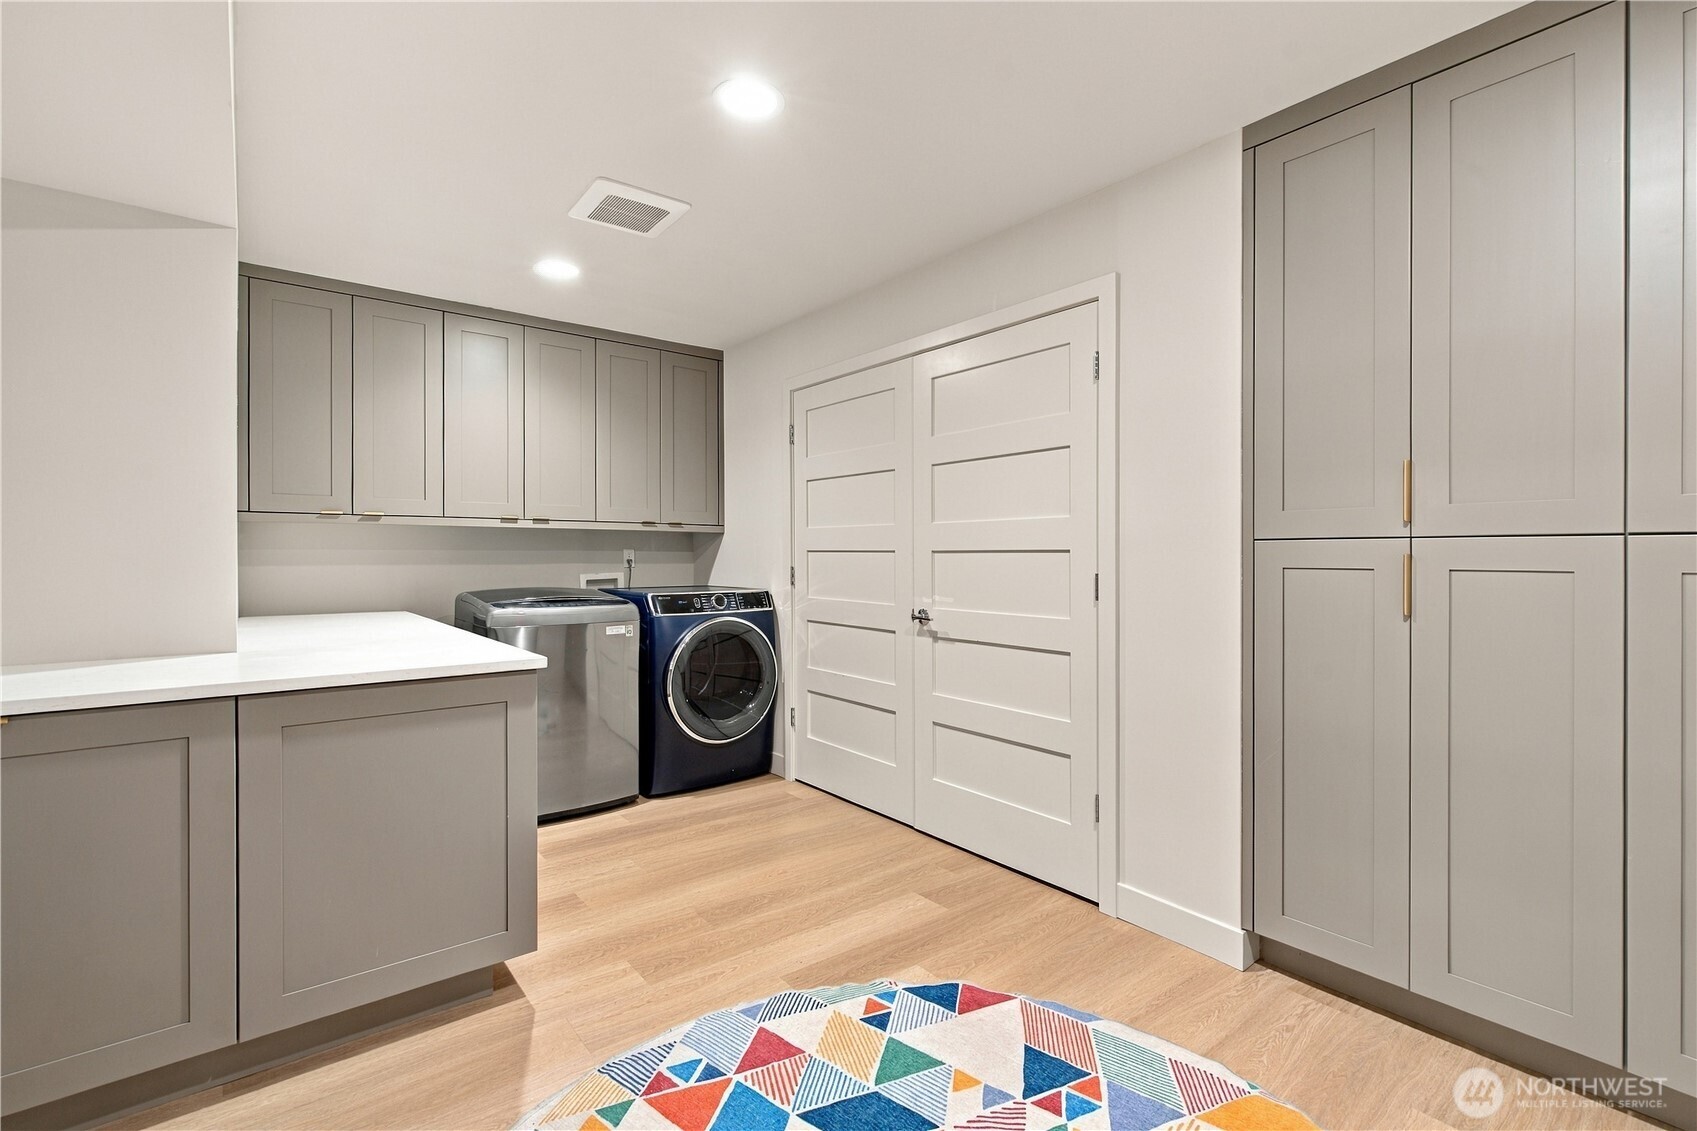
Laundry room with gray built-in cabinets, washer and dryer, and a colorful geometric rug.
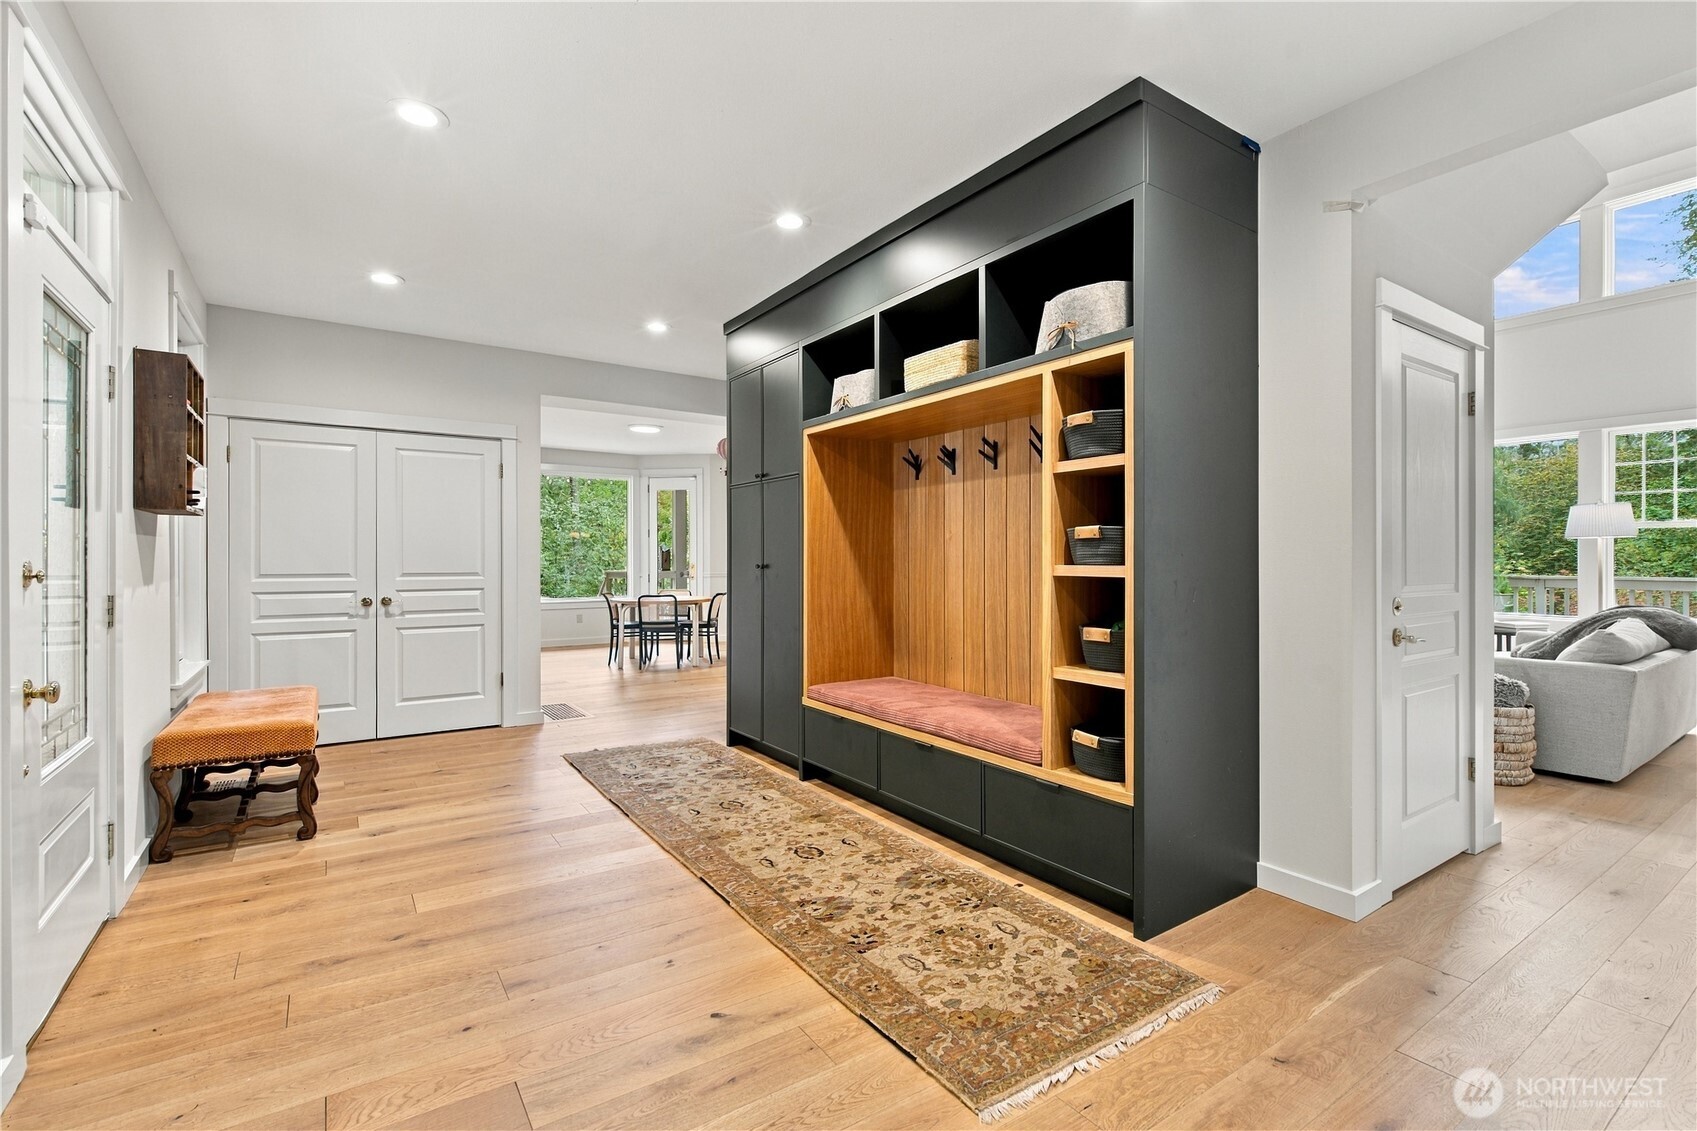
Entry hall with charcoal built-in mudroom cabinetry, wood bench, hooks, and light oak floors.
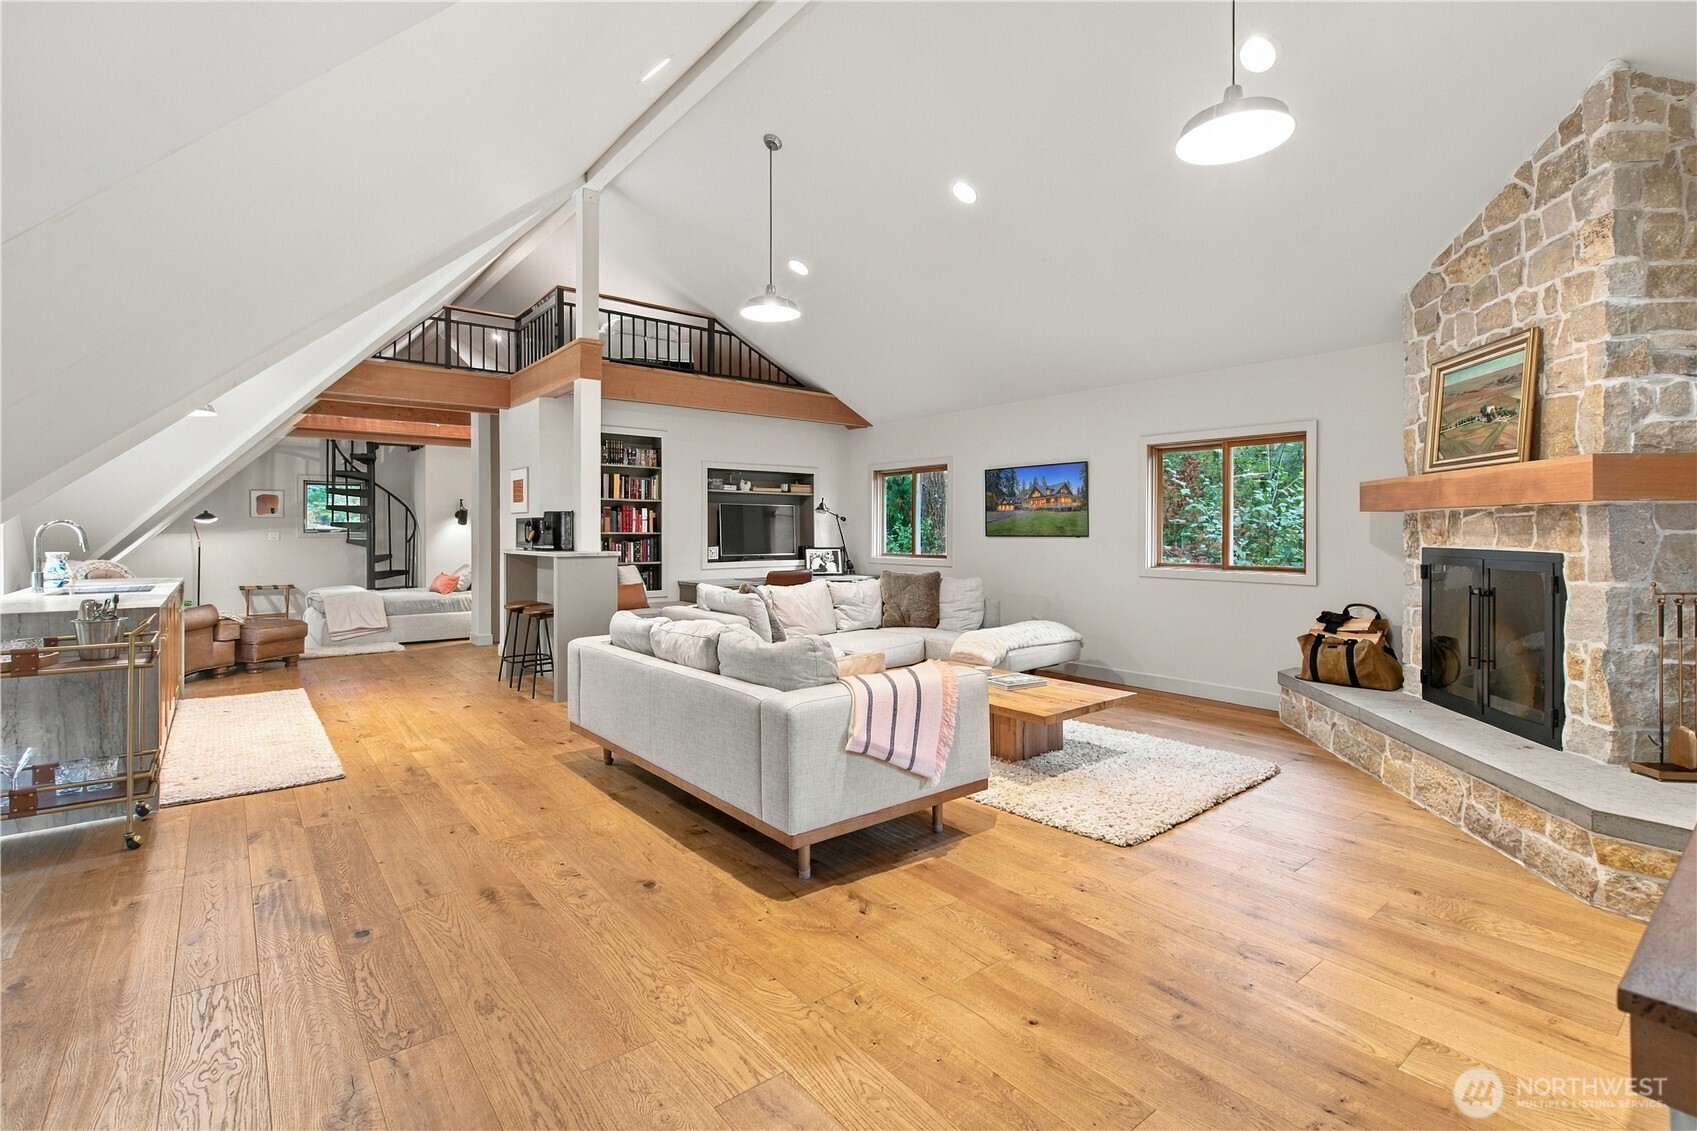
Vaulted living room with a stone fireplace, loft railing, oak floors, and white sectional sofa.
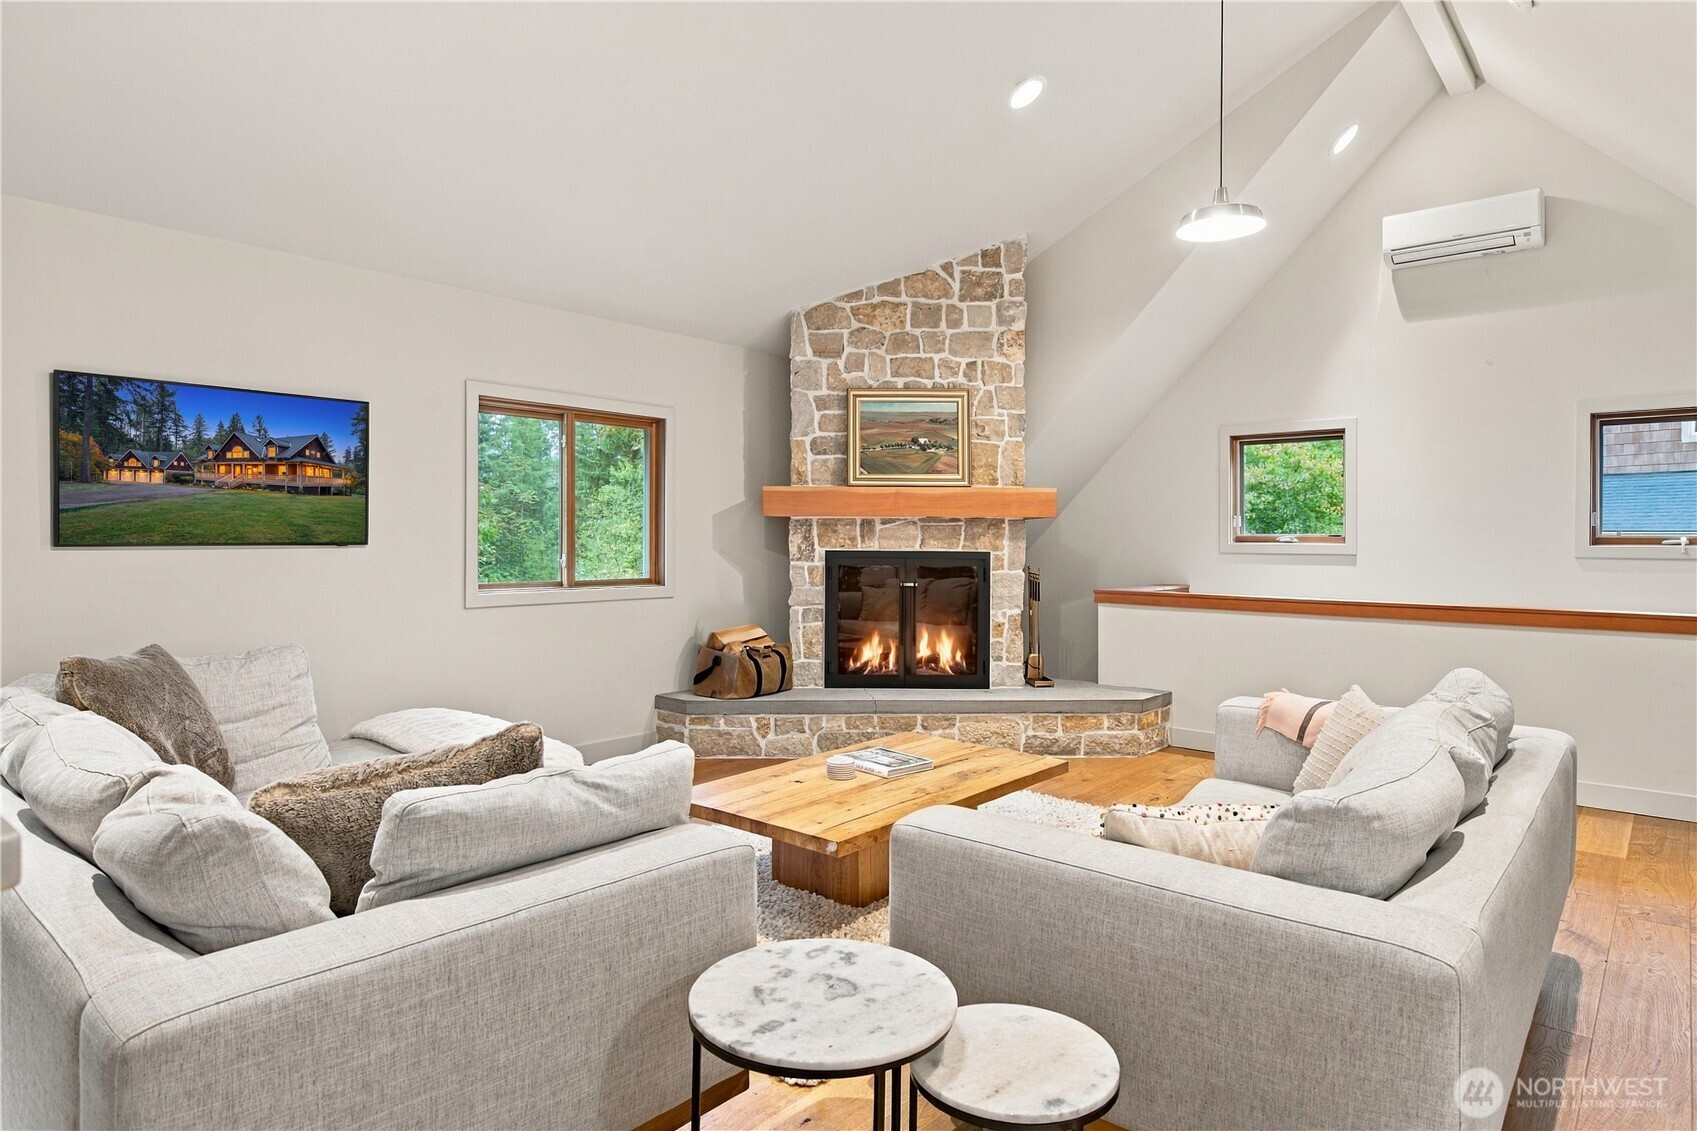
Furnished living room with a vaulted ceiling and a lit stone-surround fireplace.
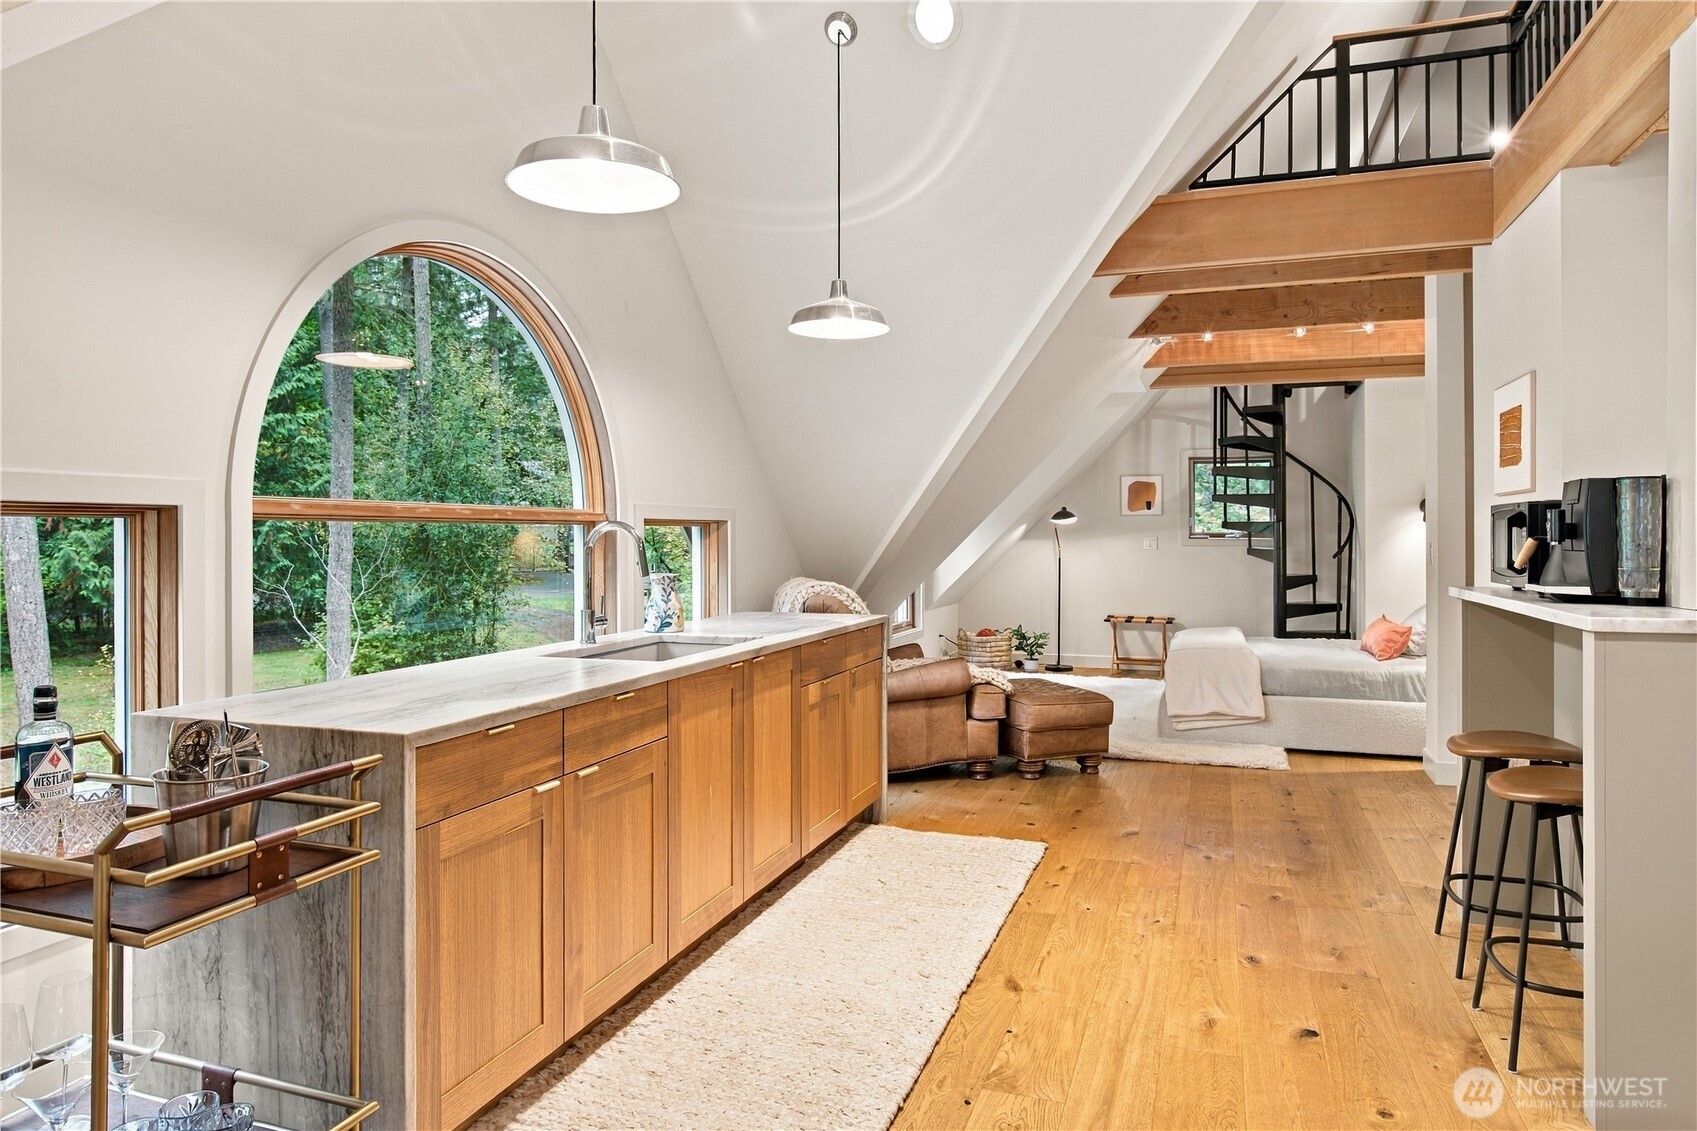
Open kitchen and living area with a marble island, arched woodland-view window, exposed beams, and spiral staircase.
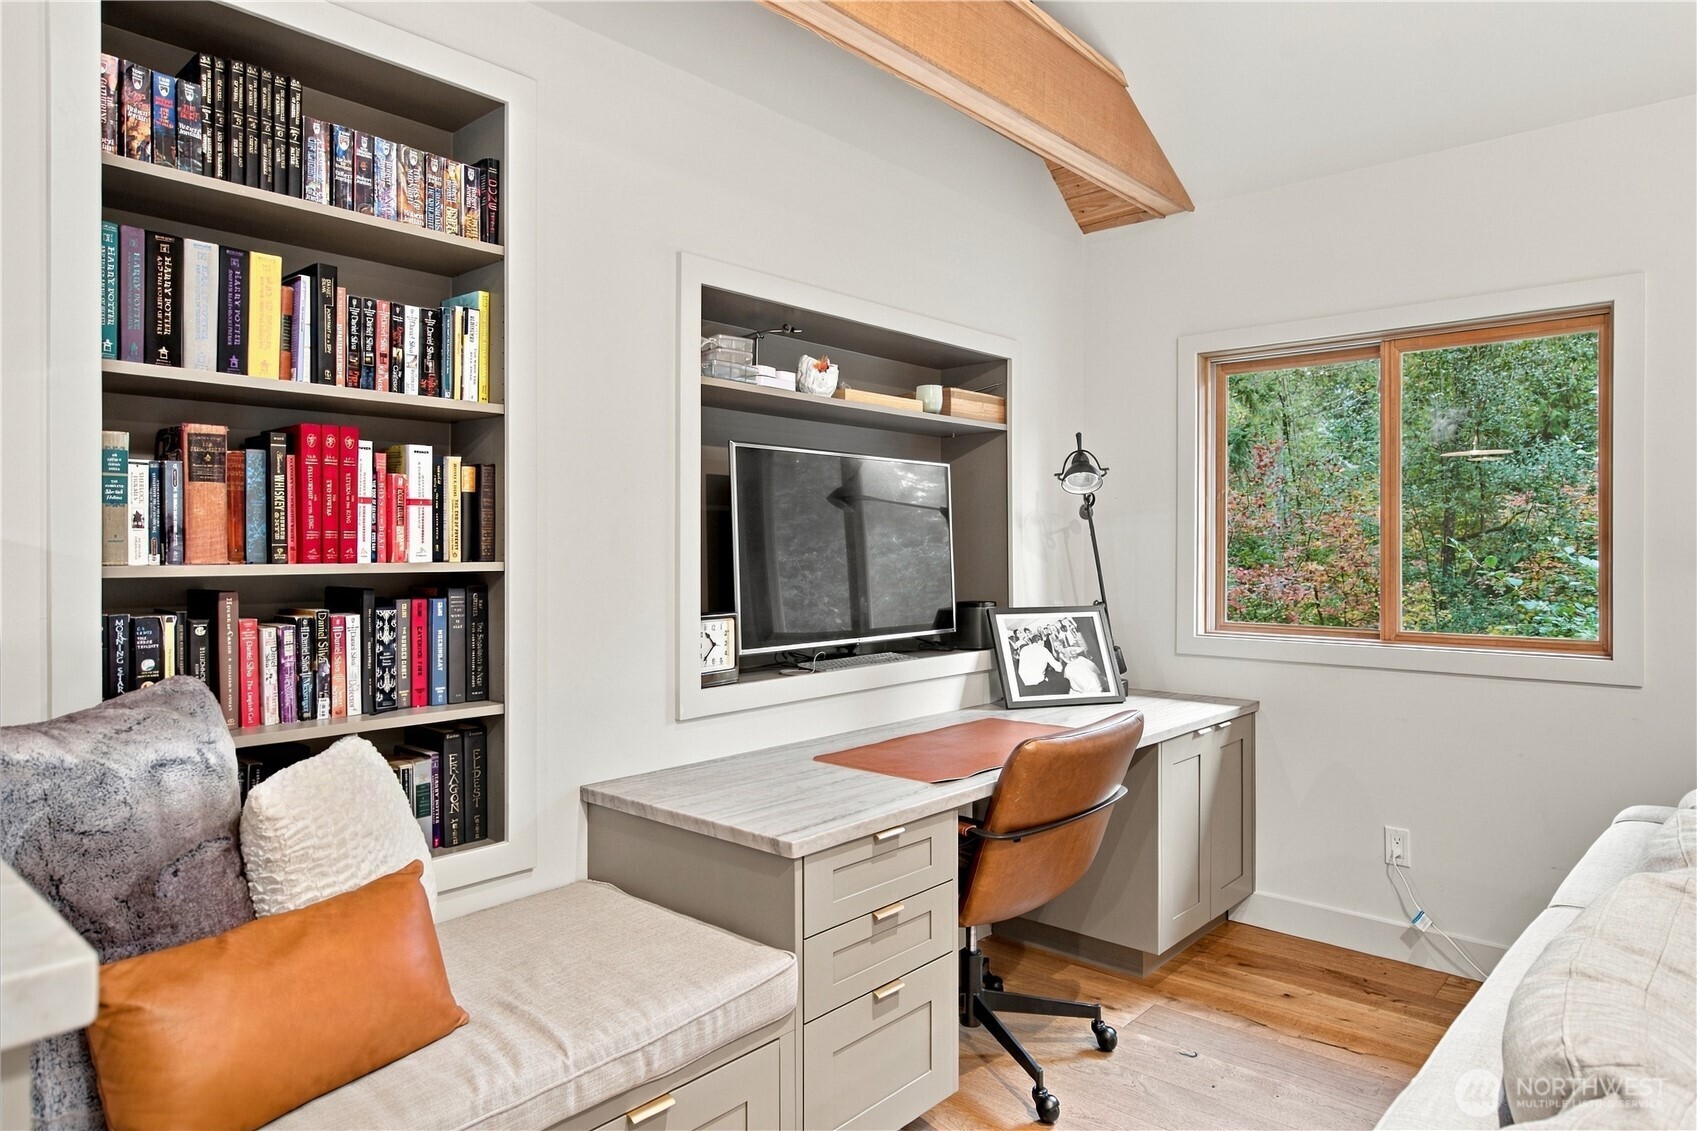
Home office with built-in bookcases, a desk, and a window overlooking trees.
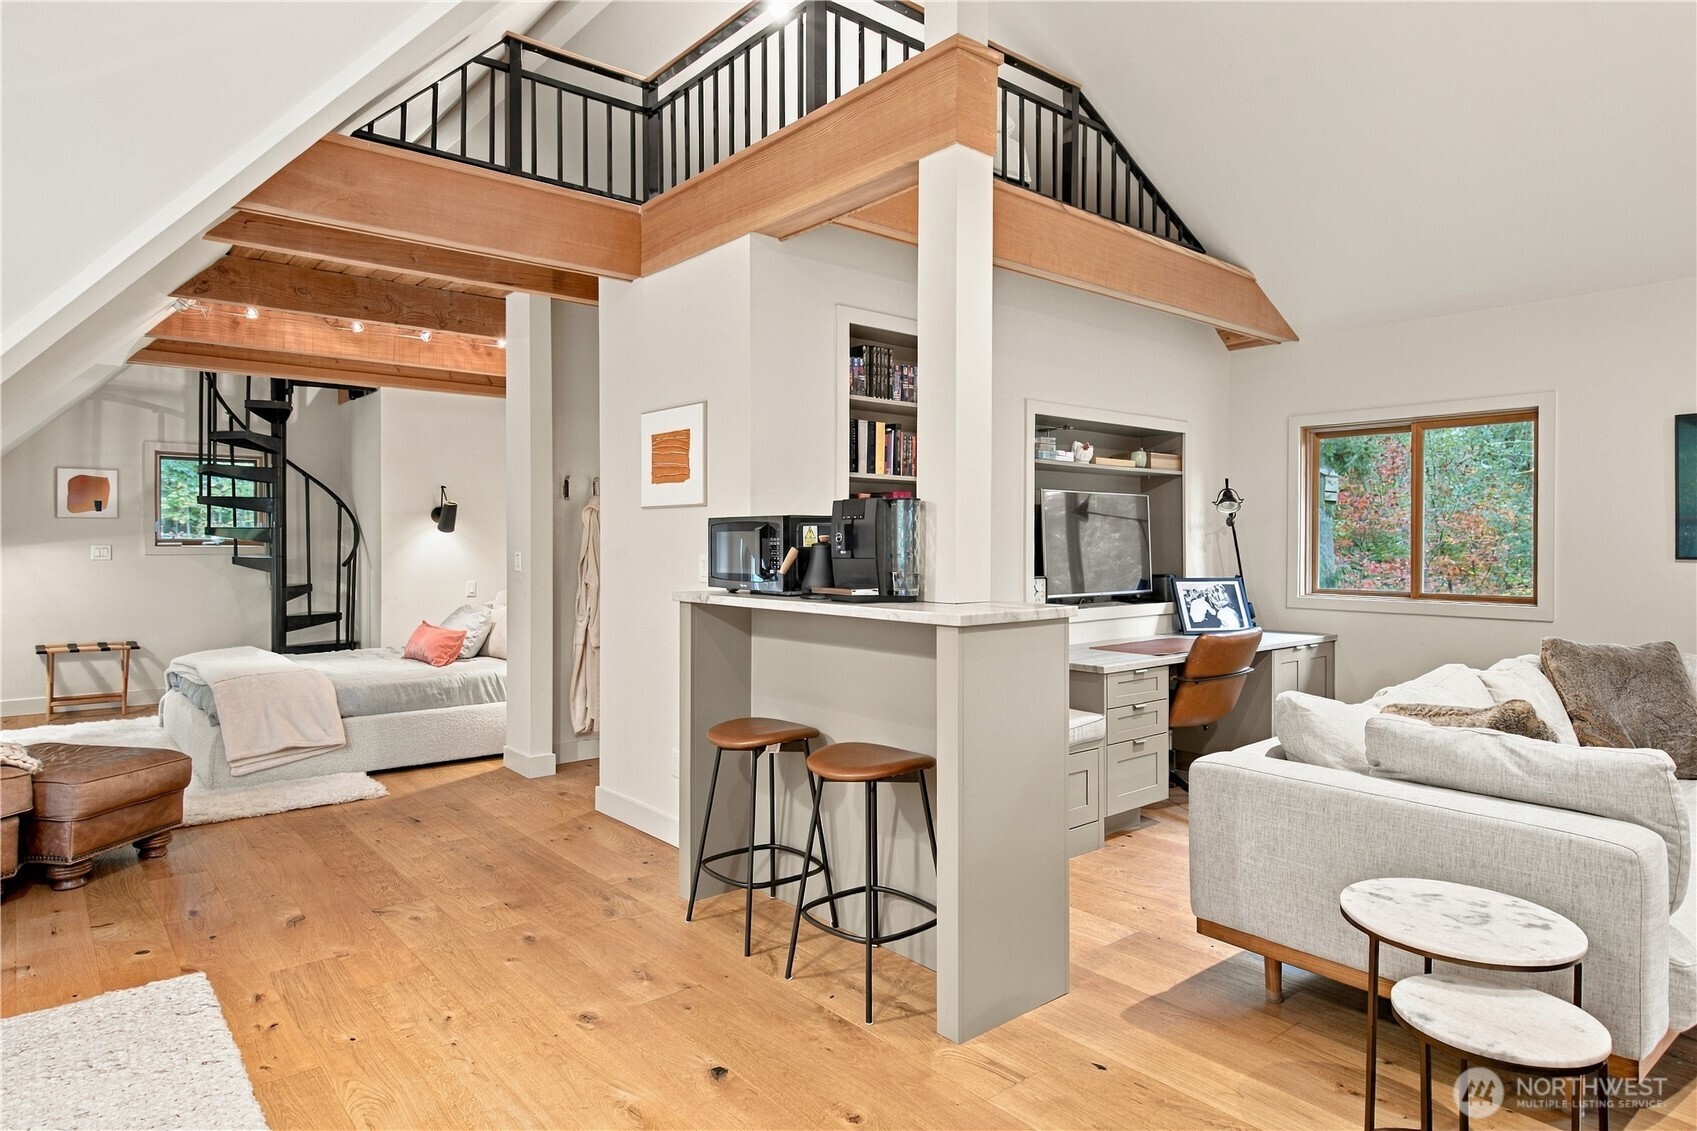
Open-plan living area with a loft, black spiral staircase, and kitchen island with stools.
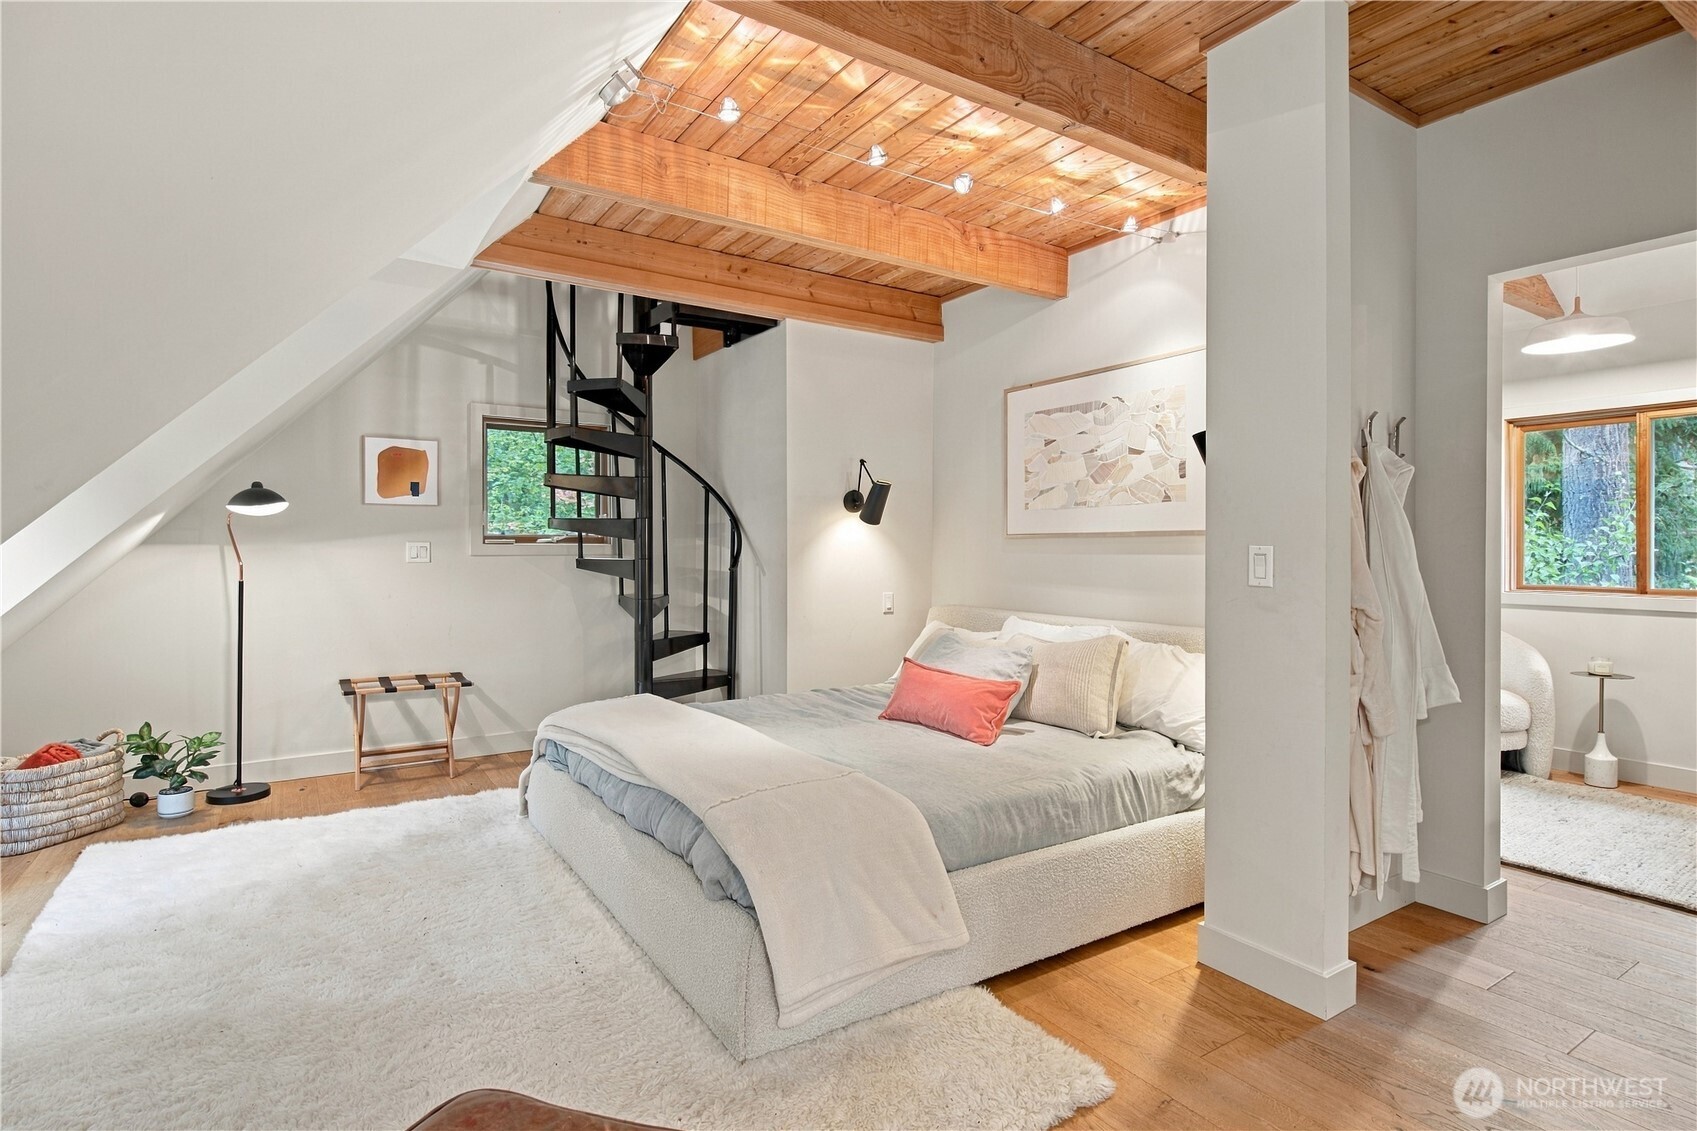
Bedroom with exposed wood ceiling, black spiral staircase, and bed on a white rug.
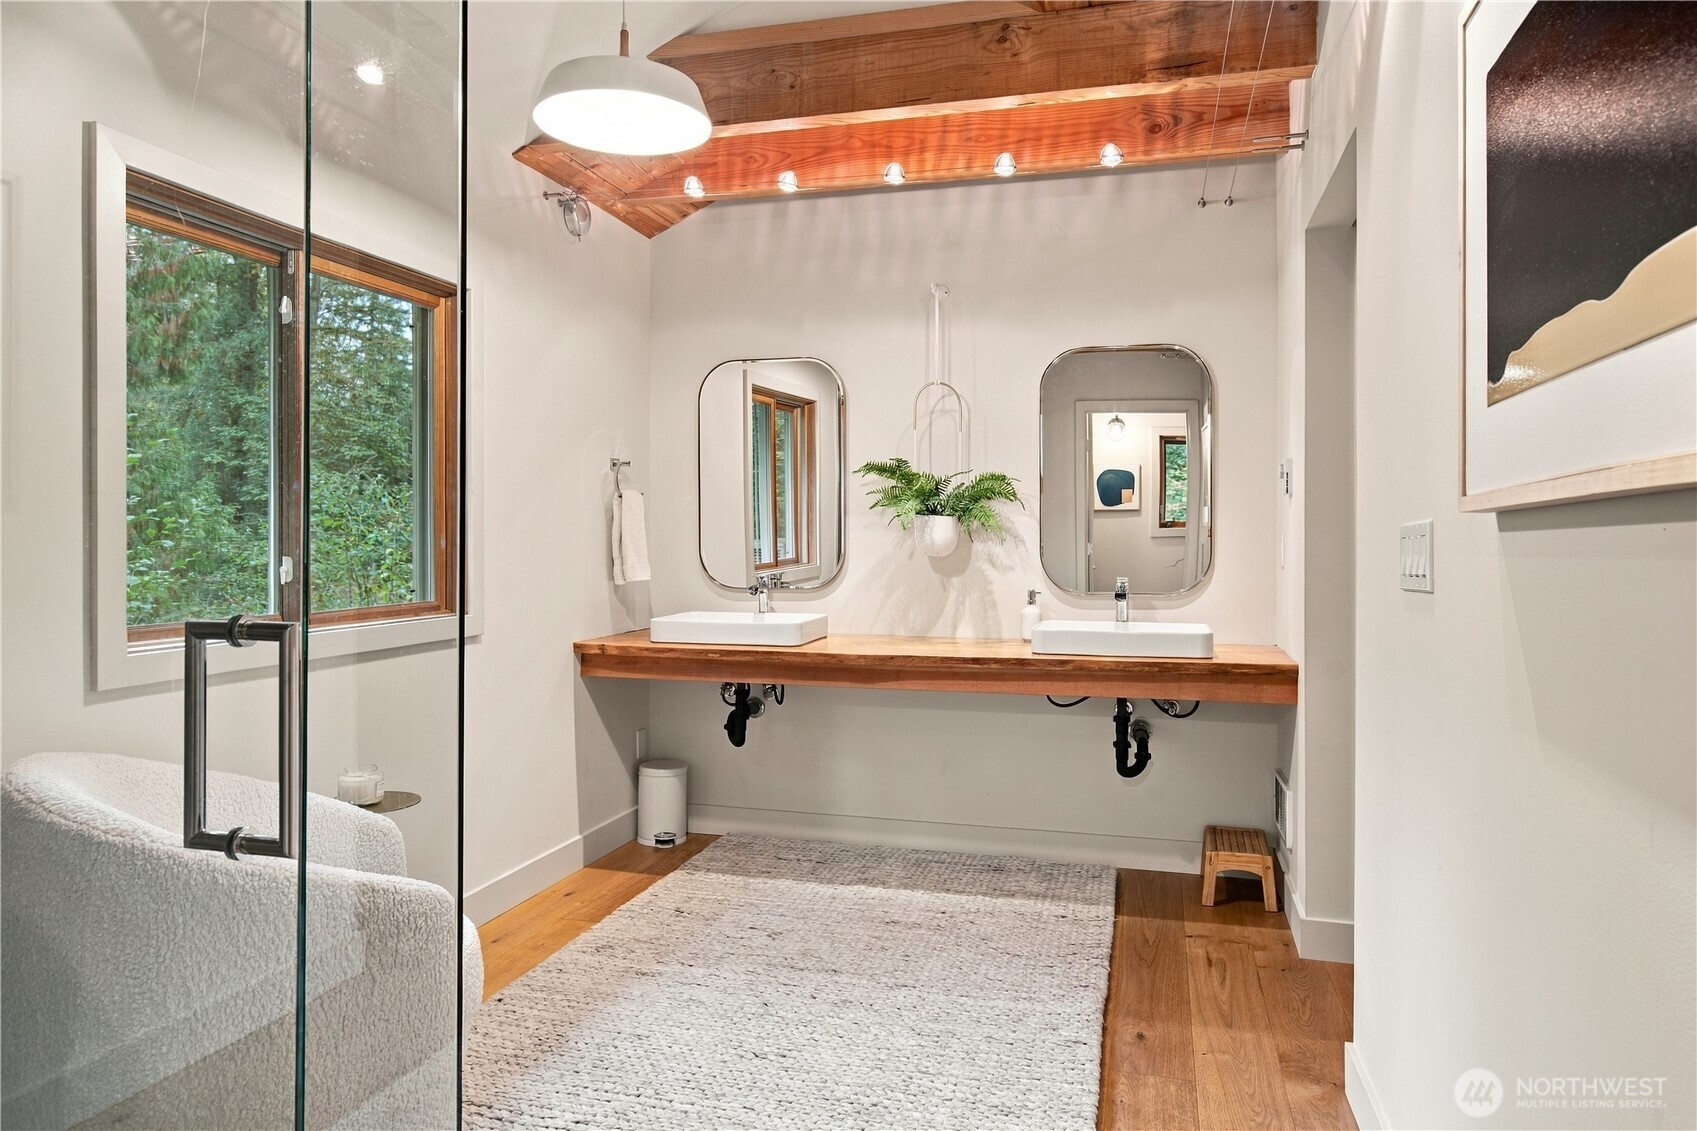
Bathroom with double sinks, a wood vanity countertop, rounded mirrors, and an exposed wood ceiling.
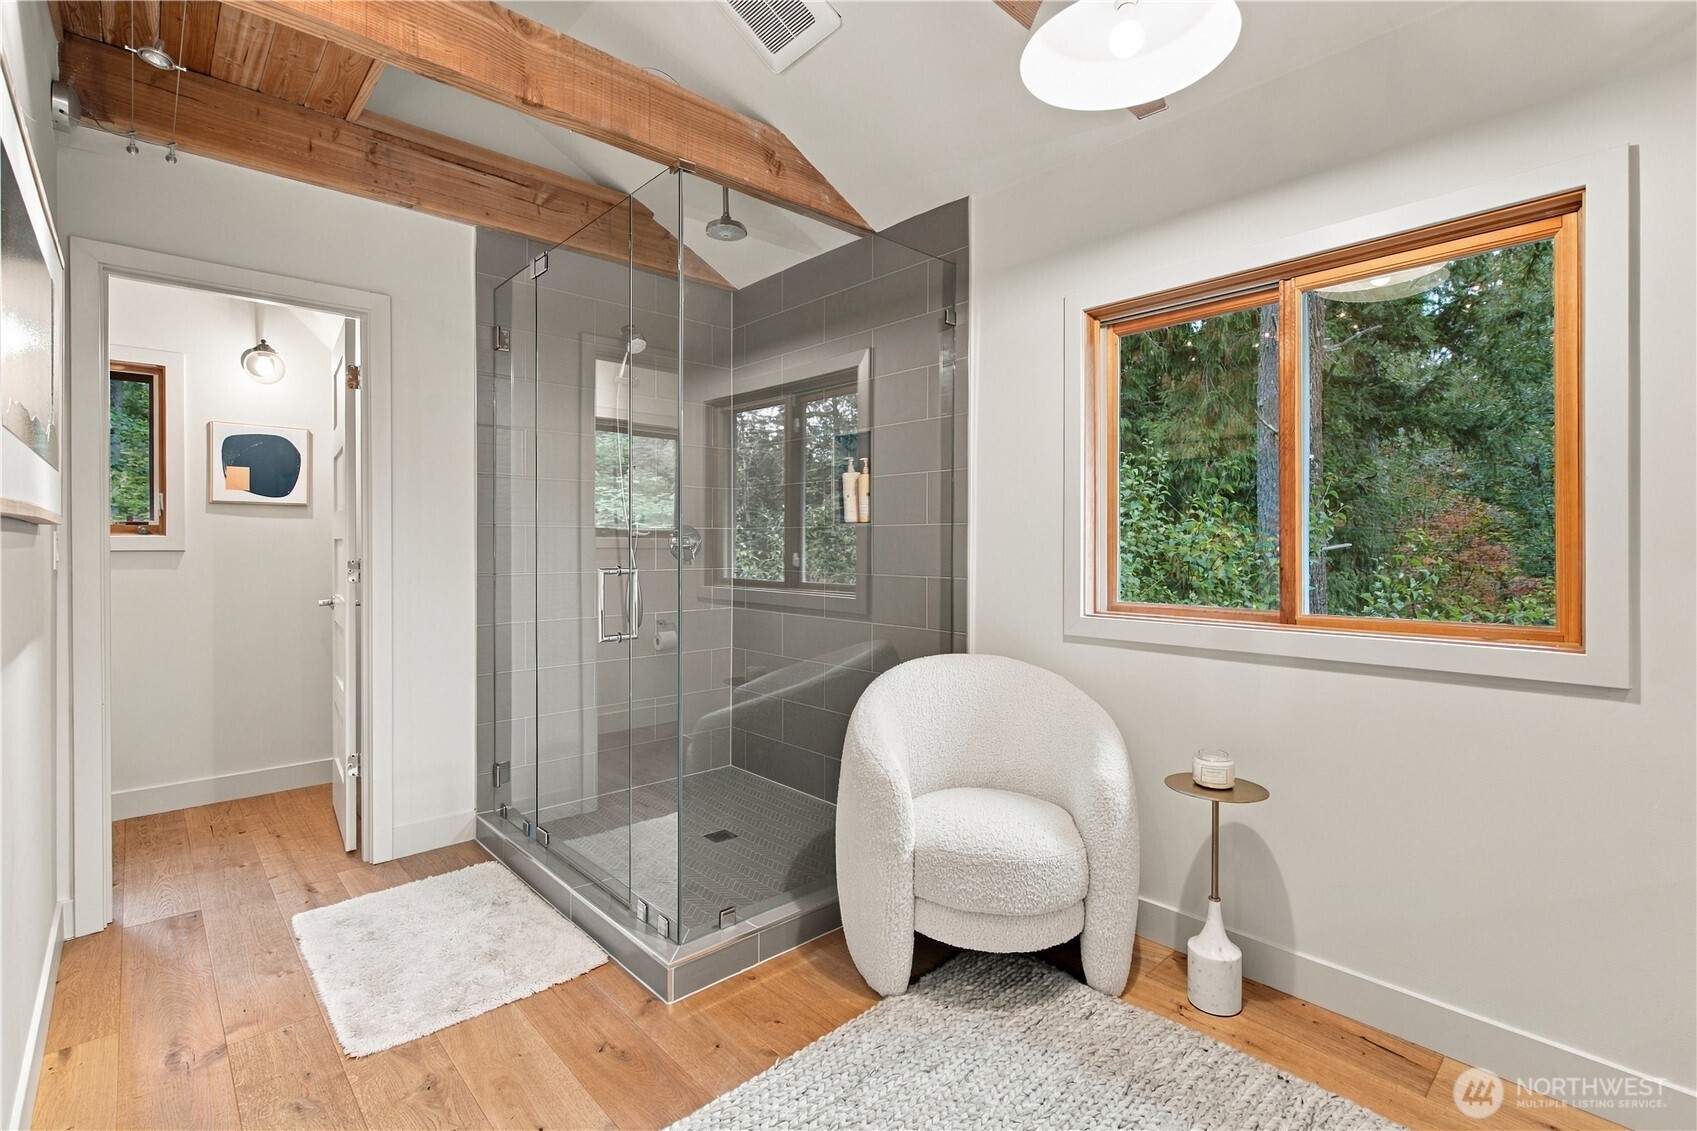
Bathroom with a glass shower, exposed wood beams, and a window overlooking trees.
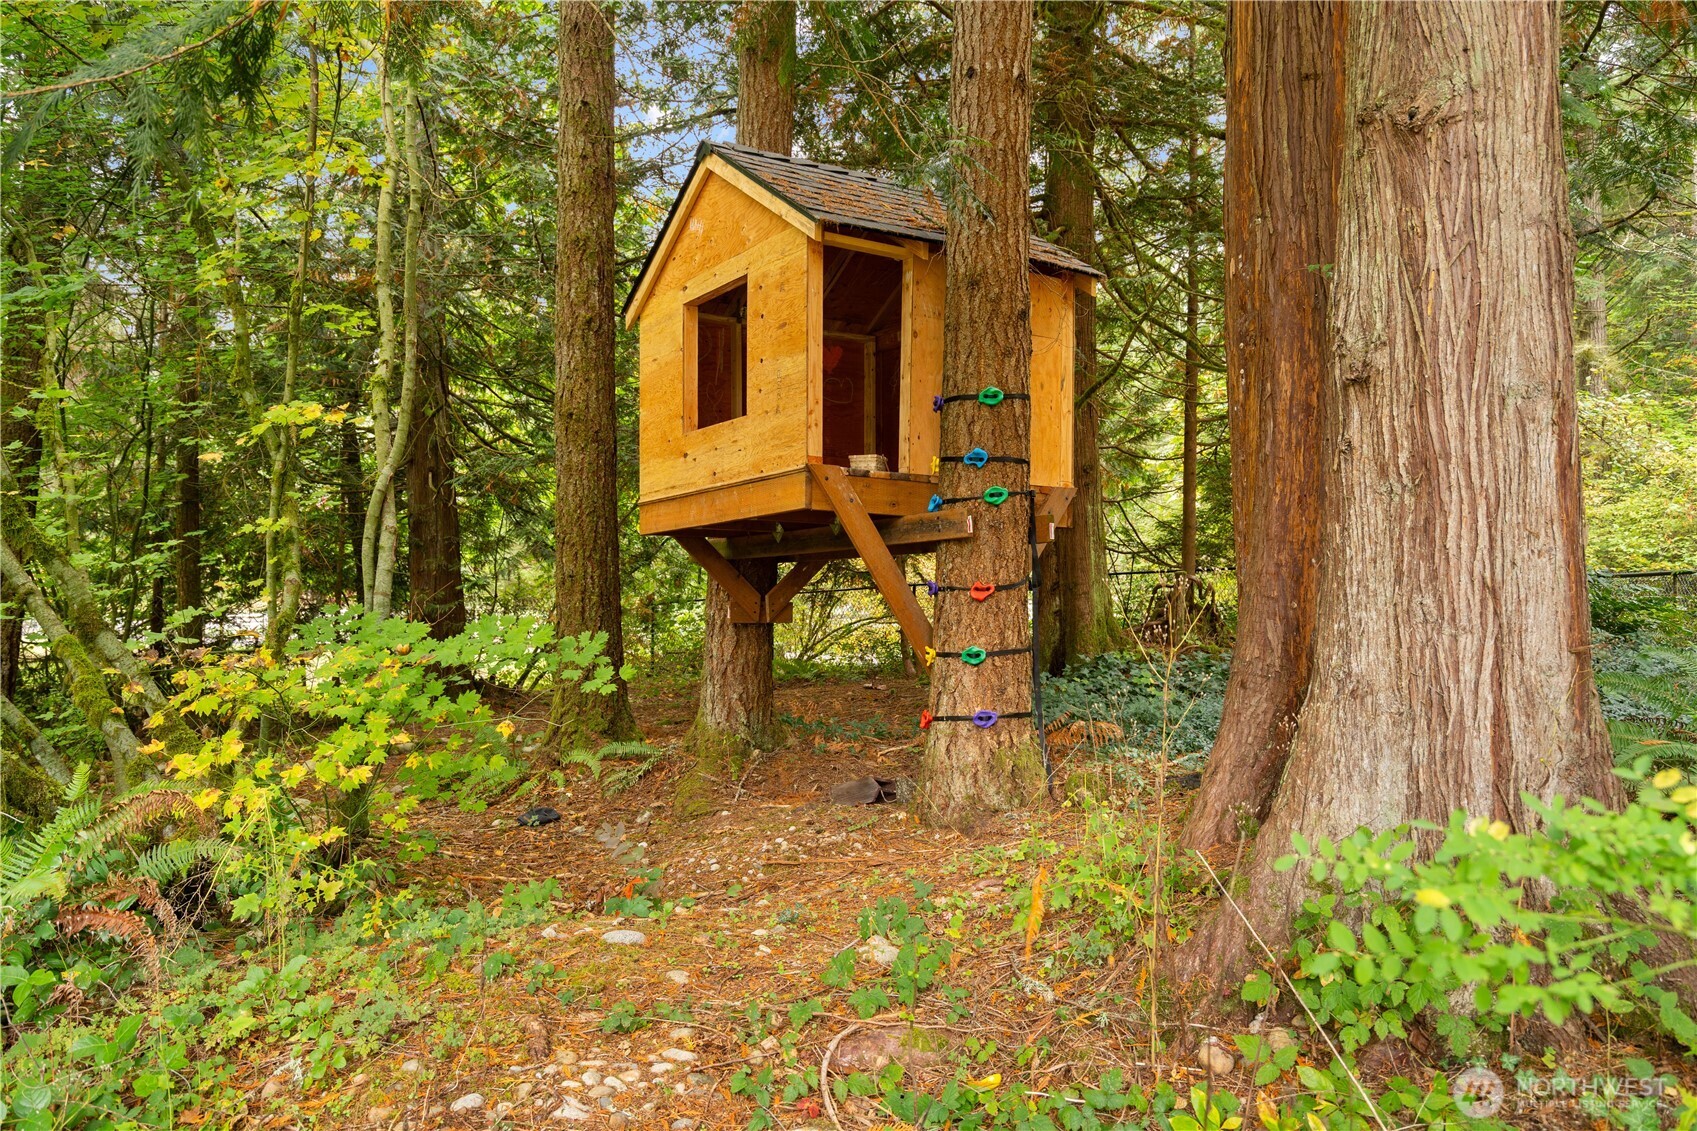
Wooden treehouse among mature trees, with colorful climbing holds on a tree trunk.
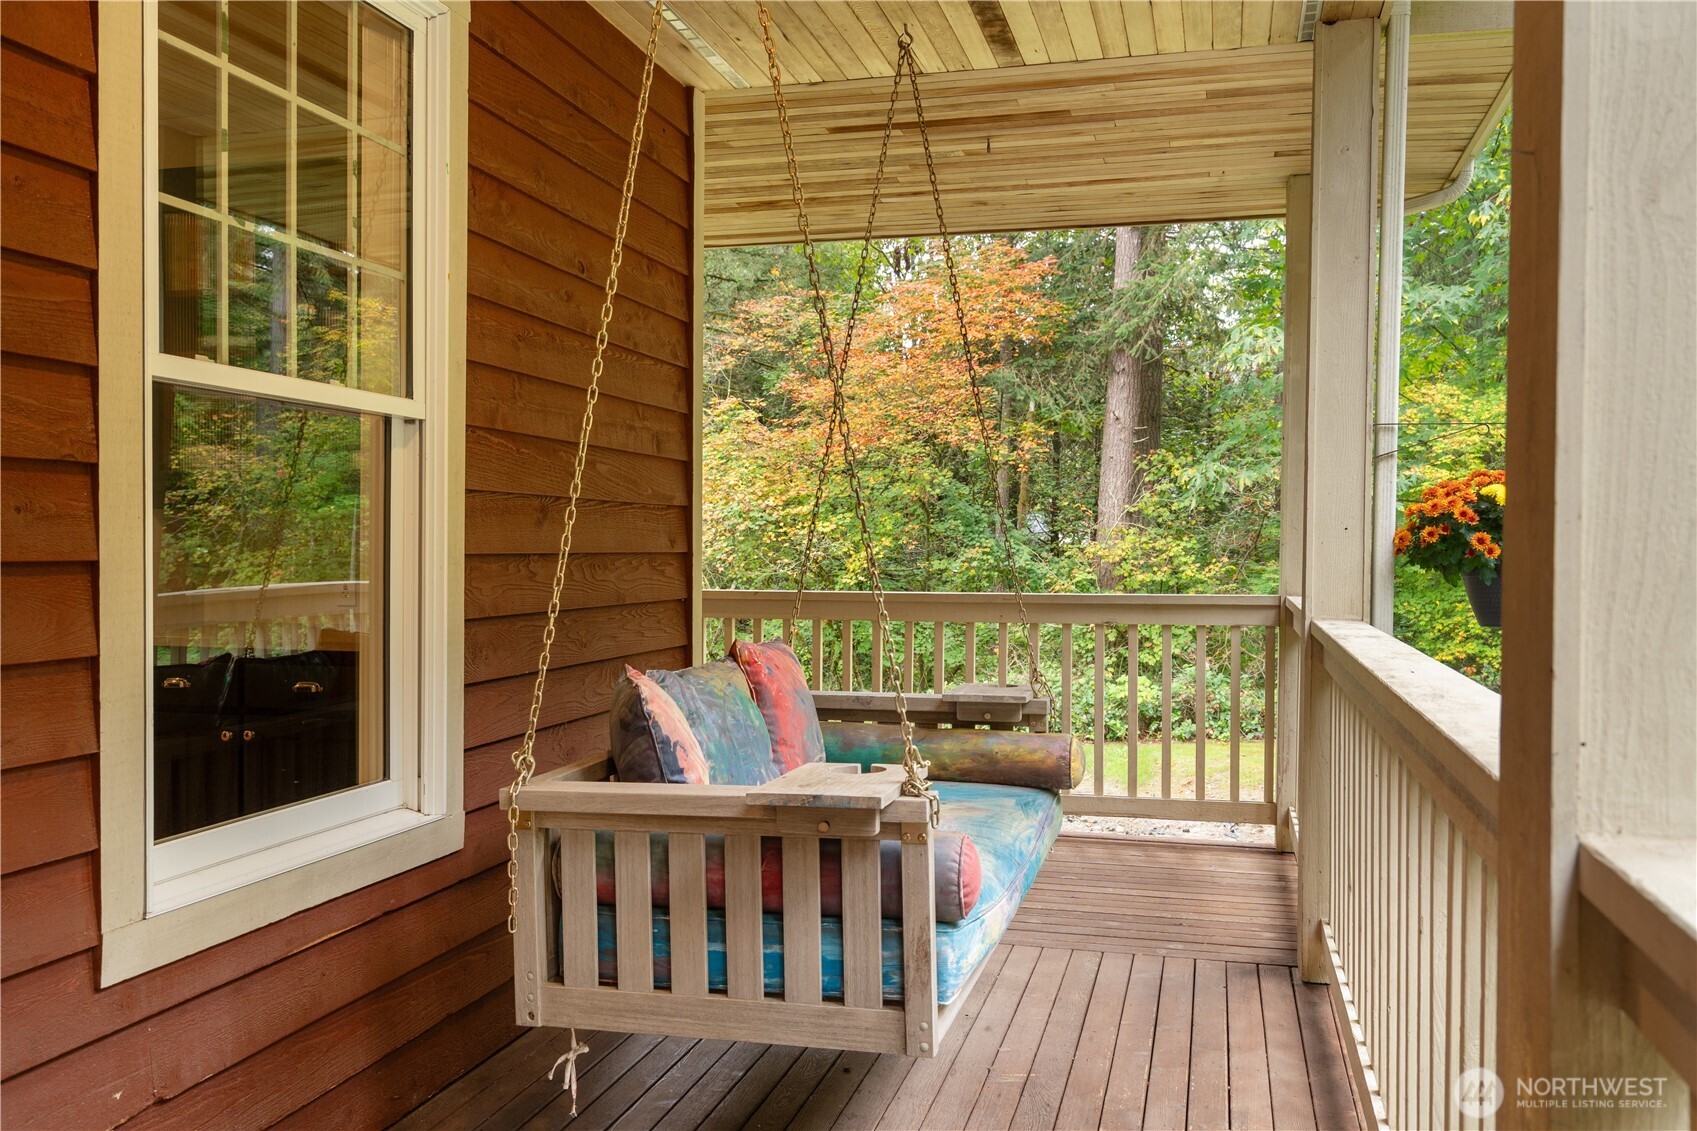
Covered porch with a cushioned hanging swing overlooking autumn trees.
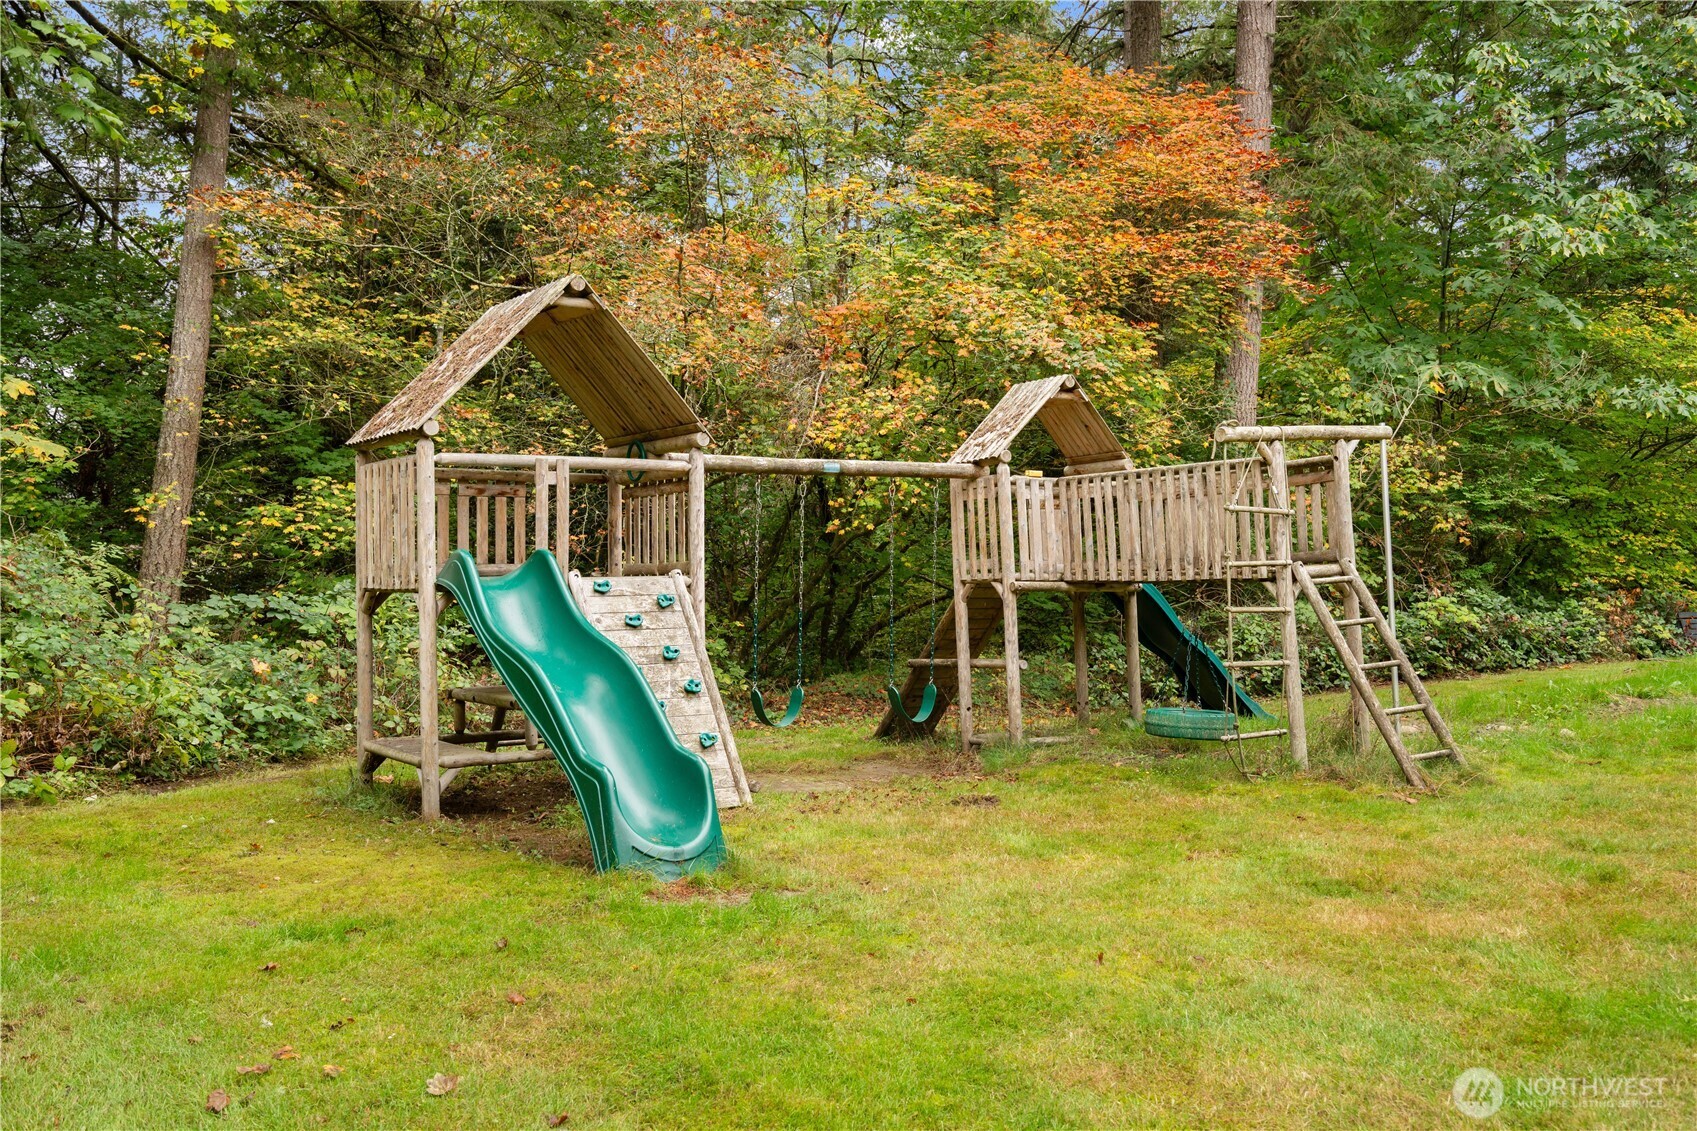
Wooden backyard playground with green slides and swings beneath autumn trees.
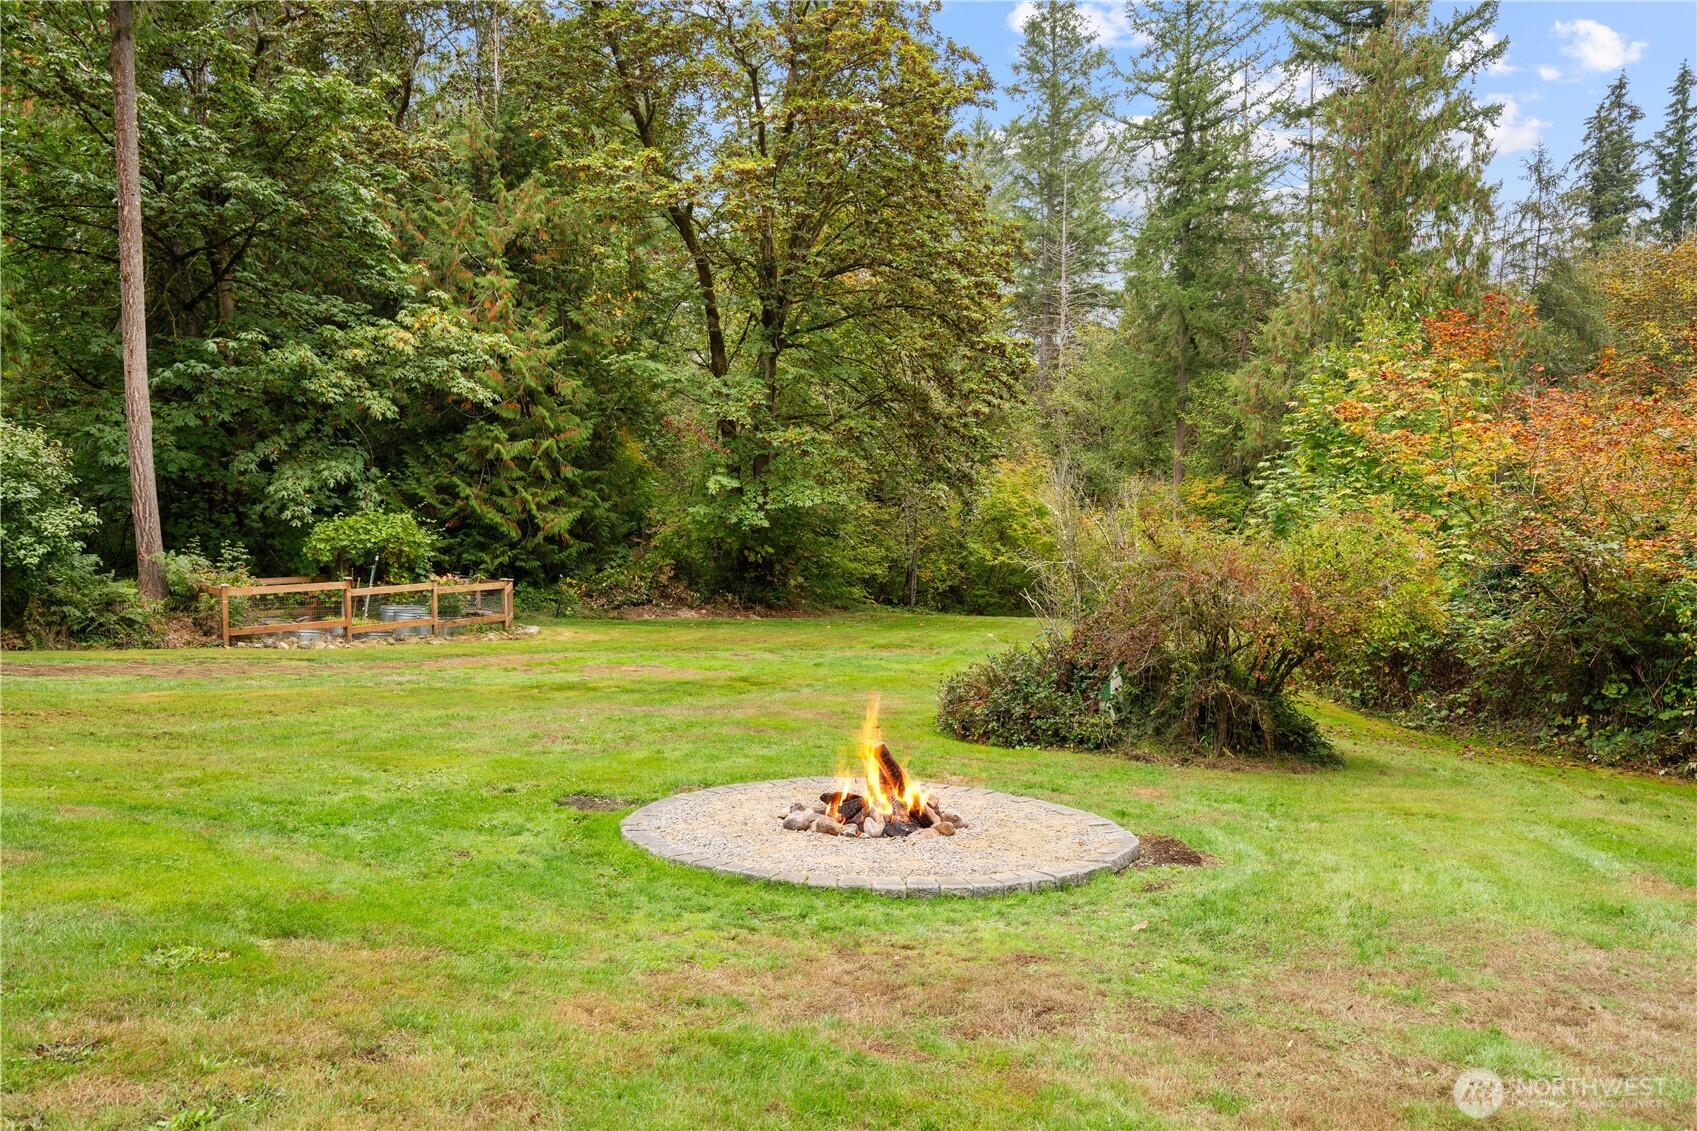
Backyard lawn with a circular stone fire pit and dense trees.
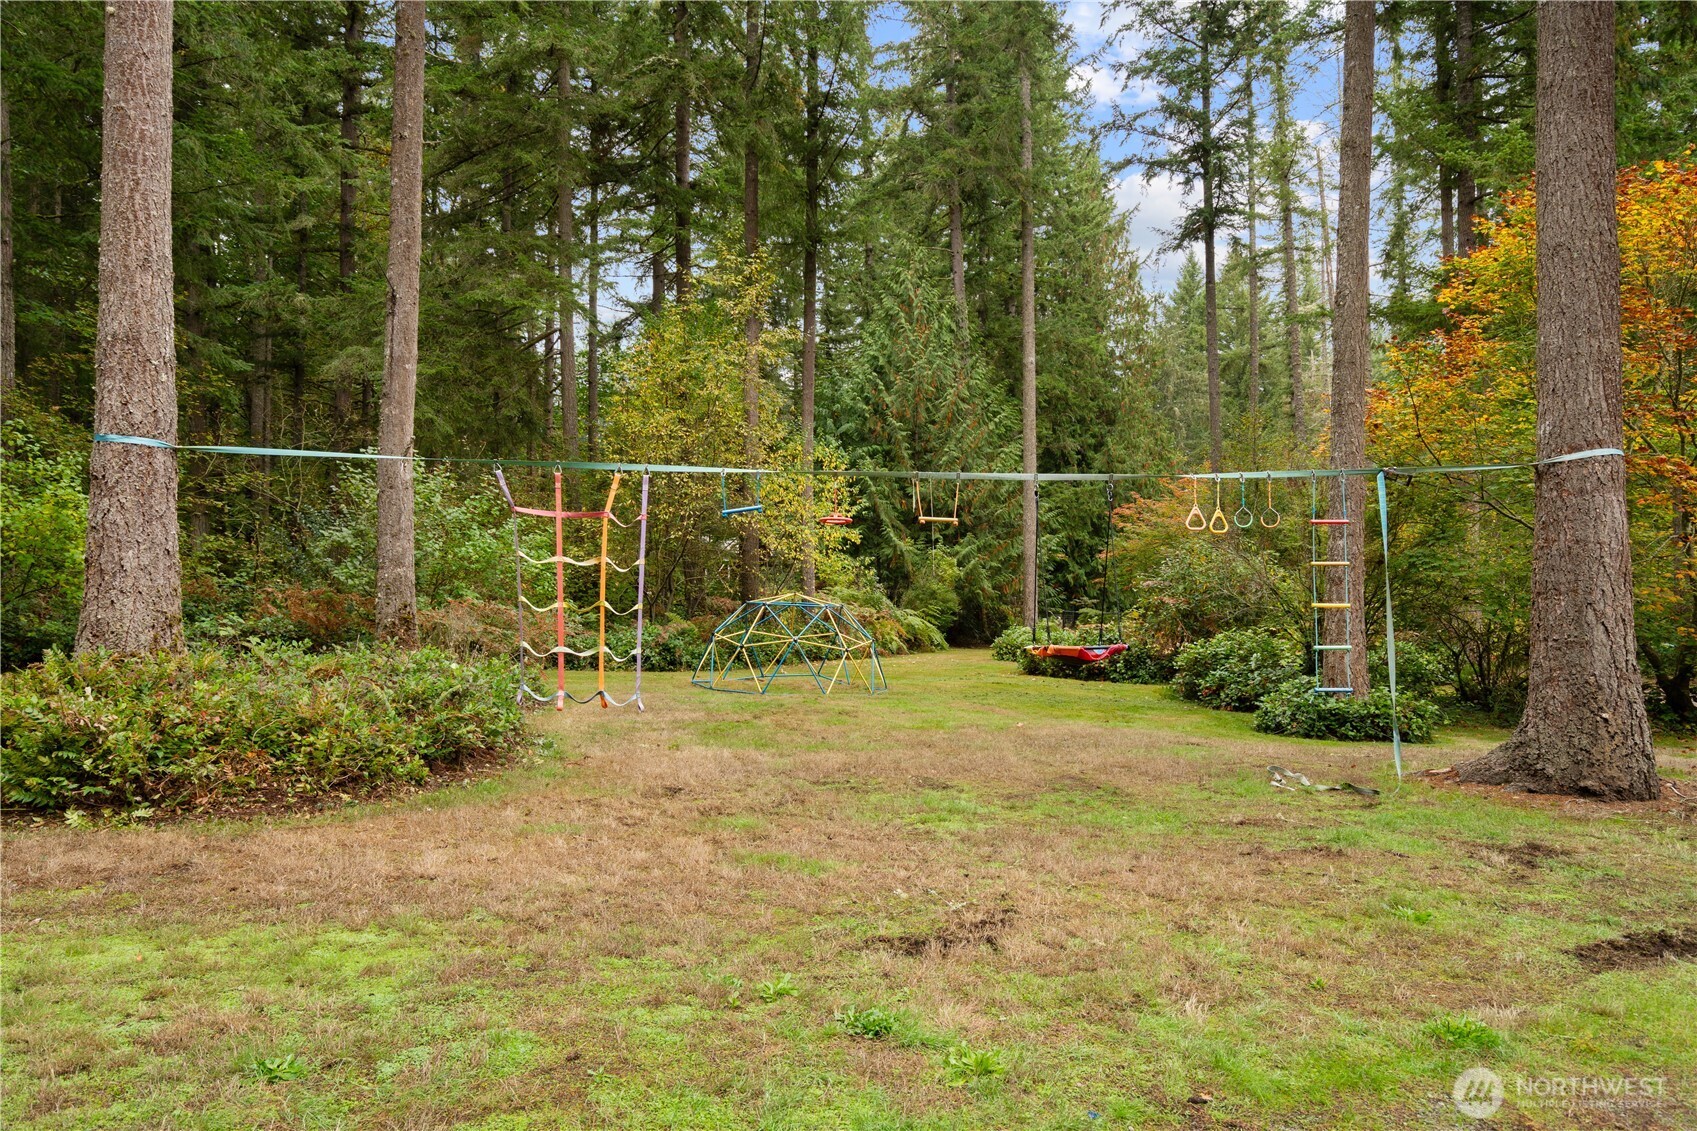
Wooded backyard with a suspended obstacle course, climbing dome, and hanging swing.
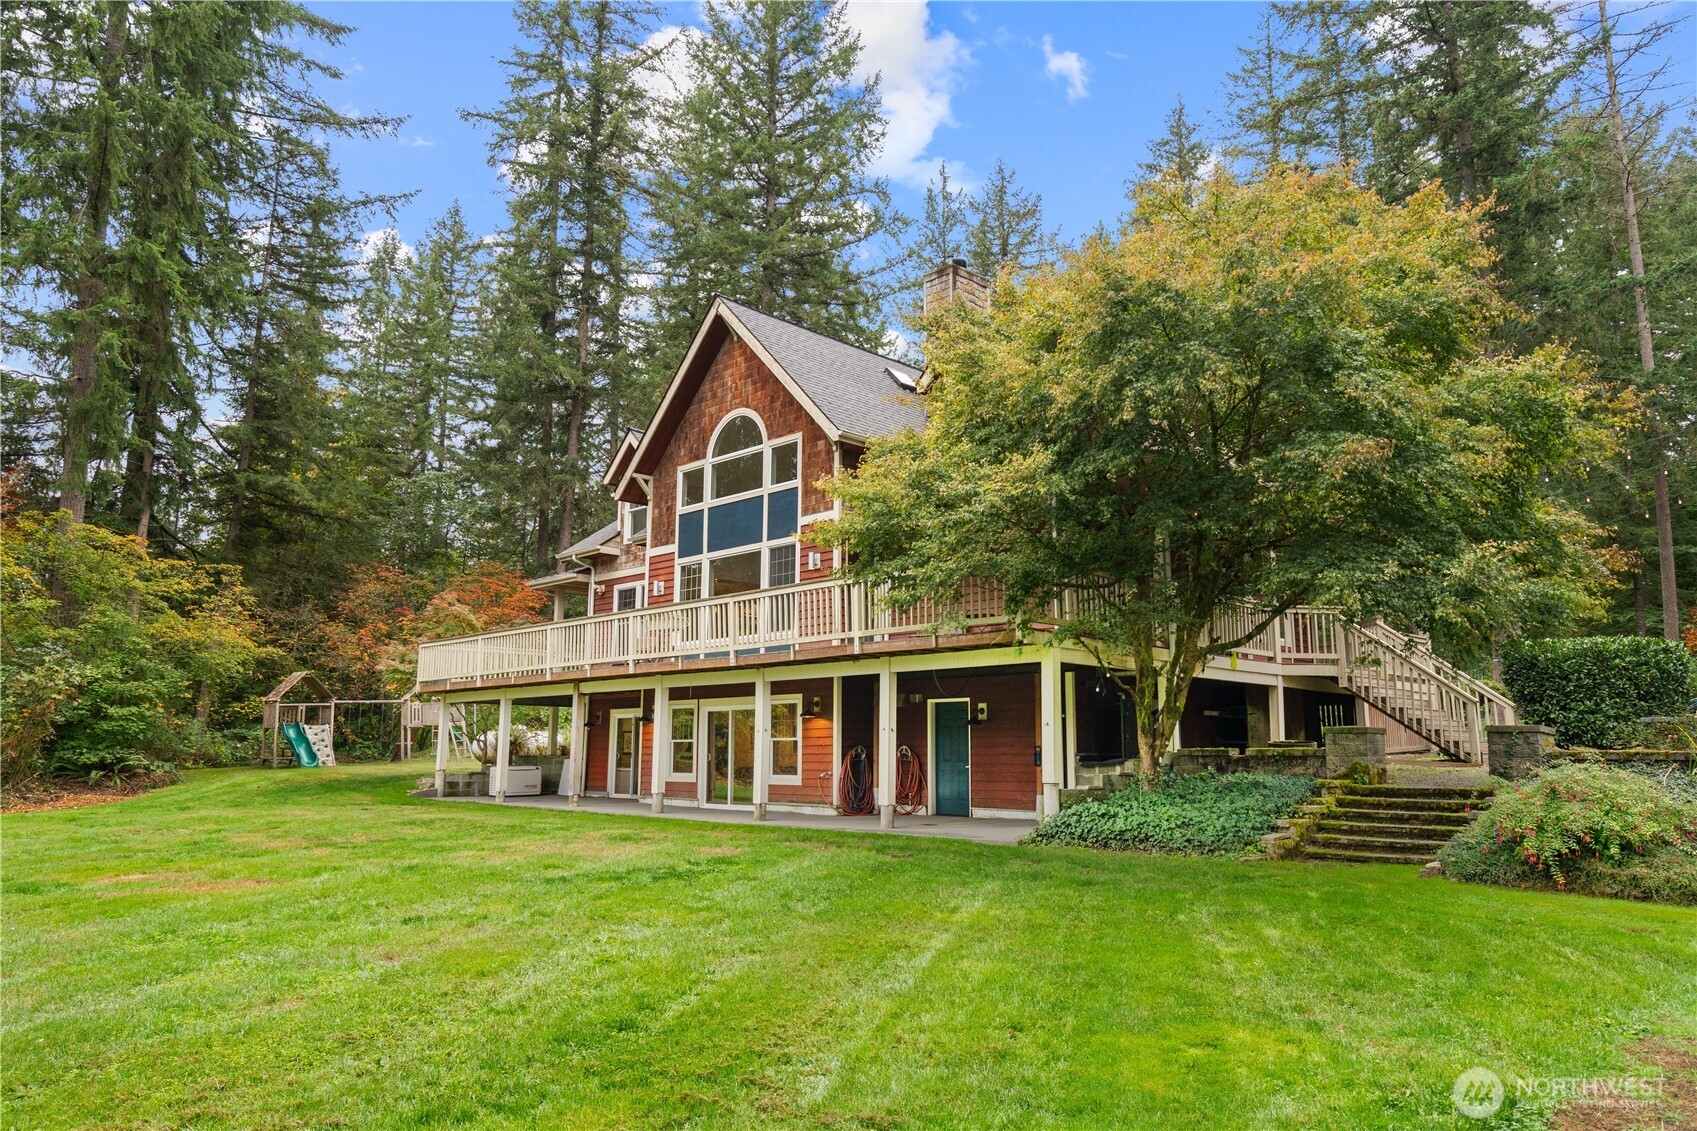
Wood-sided home with a large elevated deck overlooking a broad lawn and wooded backyard.
Cedar-shingle house with a broad raised deck, surrounded by mature trees and lawn.
Aerial view of two red buildings amid tall trees, with a broad lawn and circular fire pit.
Wood-shingle home with a wraparound porch and detached three-car garage, warmly lit at dusk.
See all photos
Provided by NWMLS, Listing Broker: COMPASS; Tere Foster; 425-637-8373; [email protected]
Staged living room with a vaulted ceiling, stone fireplace, and tall windows overlooking trees.
Michael Orbino

606 278th Avenue NE

$2,395,000 606 278th Avenue NE, Redmond, WA 98053
Absolutely idyllic Redmond craftsman style farmhouse on shy private 5 acres perfect for a hobby farm. From the moment you turn into the gated property you'll fall in love with the welcoming feeling when you see the treehouse and full wraparound country porch with a hanging bench swing. Rear yard has tons of play spaces for playground equipment, gardening, horses, goats, chickens, rabbits, and even hosting outdoor backyard concerts. Spacious main home has wide-open circular floor plan with double height ceilings and large spaces perfect for entertaining and spreading out. Main floor greets you with open foyer framed with a bench seat drop zone and then comes around to an open kitchen with pantry, large great room and additional formal living area. Upper floor has a generous primary suite with two additional bedrooms with their own bathroom and walk-in closets separated by a huge loft area. Lower floor main home is a fully finished walk-out with huge recreation room, laundry area, and tons of storage. One of our favorite features is the spacious 4 car garage/1,152sqft carriage house that adds an additional 4th bedroom with bathroom and living area perfect for a hang out space, guest quarters, or home office. Current owner has been able to generate consistent Airbnb rental income. Located just steps away to Soaring Eagle Park which has 790 acres of mature forests and wildlife habitat. 5 minutes to Alderra Golf Club and under 30 minutes to Microsoft and downtown Bellevue.
  • For Sale
    Status
  • 4
    Bedrooms
  • 5
    Bathrooms
  • 1996
    Year Built
  • 5,732 Sq.Ft.
    Living Area

Features & Amenities

Area & Lot

  • Status: For Sale
  • Living Space: 5,732 Sq.Ft.
  • Total Area: 5,732 Sq.Ft.
  • Lot Size: 4.87 Acres
  • MLS® ID: 2593008
  • Type: Residential
  • Year Built: 1996
  • Neighborhood: Redmond
  • Architecture Styles: Craftsman
  • View Description: Territorial
  • Elementary School:Fall City Elem
  • Middle School: Chief Kanim Mid
  • High School: Mount Si High
  • School District: Snoqualmie Valley

Interior

  • Total Bedrooms: 4
  • Total Bathrooms: 5
  • Full Bathrooms: 3
  • Three Quarter Bathrooms: 1
  • Half Bathrooms: 1
  • Flooring: Engineered Hardwood, Laminate, Vinyl, Carpet
  • Fireplace: Gas
  • Appliances: Dishwasher, Dryer, Microwave, Refrigerator, See Remarks, Stove(s)/Range(s), Washer
  • Other Interior Features: Bath Off Primary, Ceiling Fan(s), Dbl Pane/Storm Window, Dining Room, Fireplace, French Doors, Hot Tub/Spa, Pantry, Security System, Skylight(s), Vaulted Ceiling(s), Walk-In Closet(s), Wired for Generator

Exterior & Building

  • Stories: 2
  • Water Source: Individual Well
  • Roof: Composition
  • Lot Features: Dead End Street, Open Space, Secluded
  • Parking: Driveway, Detached Garage, Off Street
  • Heat Type: Forced Air, Heat Pump, Radiant
  • Air Conditioning: Central Air, Forced Air
  • Sewer: Septic Tank
  • Substructure: Poured Concrete
  • Security Features: Fully Fenced, Security Gate, Security System
  • Other Exterior Features: Wood

Financial

  • Sales Price: $2,395,000
  • Real Estate Tax: $20,957/yr
  • Zoning: RA-5
Staged living room with a vaulted ceiling, stone fireplace, and tall windows overlooking trees.

Schedule a Showing

I would love to show you this beautiful property. Please select your preferred date and time below. I will be in touch shortly to confirm your appointment.

Schedule a Showing

I would love to show you this beautiful property. Please select your preferred date and time below. I will be in touch shortly to confirm your appointment.

Thank you for your interest in 606 278th Avenue NE, Redmond, WA 98053. We are reviewing your request and will be in touch shortly!

Mortgage Calculator

Estimate your monthly mortgage payment, including the principal and interest, property taxes, and HOA. Adjust the values to generate a more accurate rate.

All estimates are provided for informational purposes only. Actual amounts may vary.
$0,000 Your Payment 20 15 65
$0,000 Your Payment

606 278th Avenue NE

Work With Michael

Get assistance in determining current property value, crafting a competitive offer, writing and negotiating a contract, and much more. Let's get started today to discuss all your real estate needs!
Contact Me