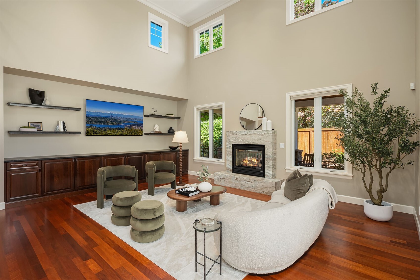
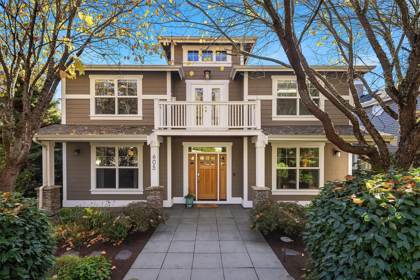
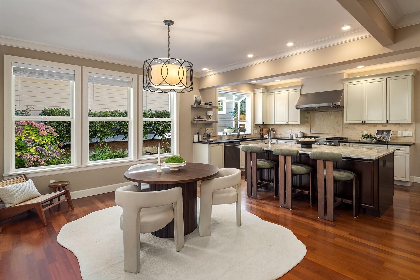
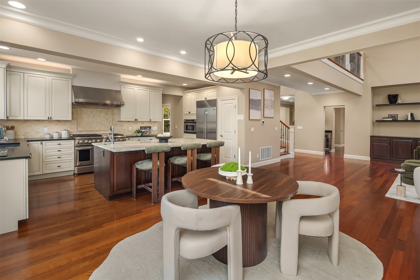
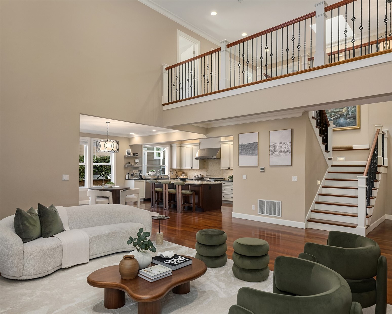
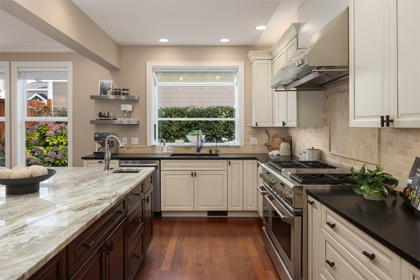
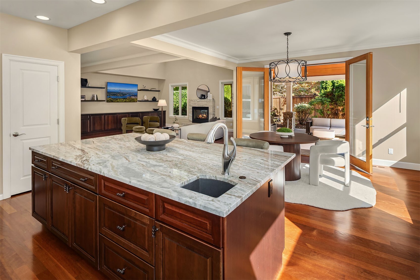
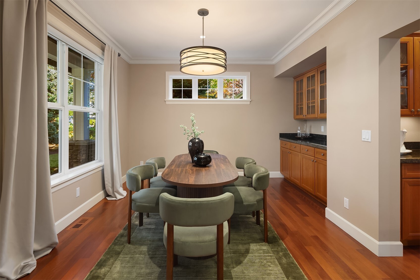
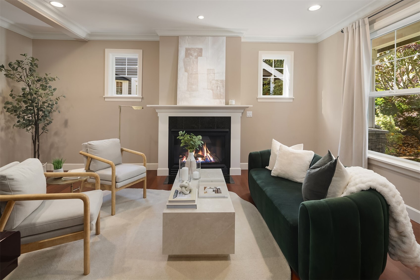
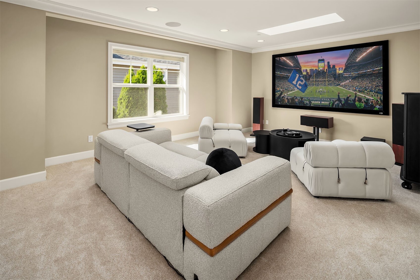
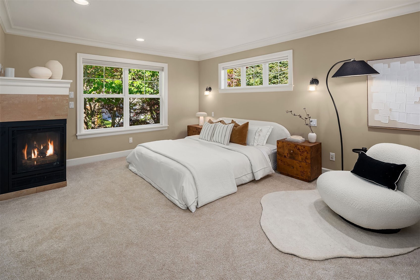
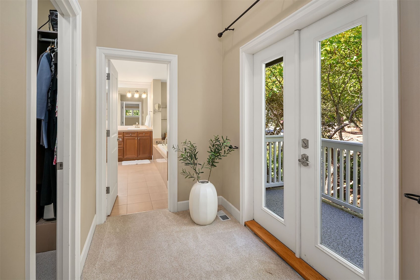
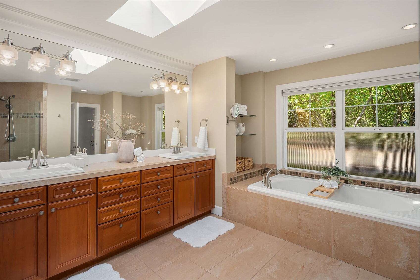
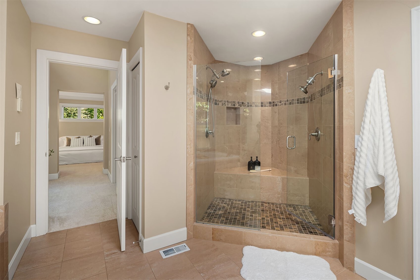
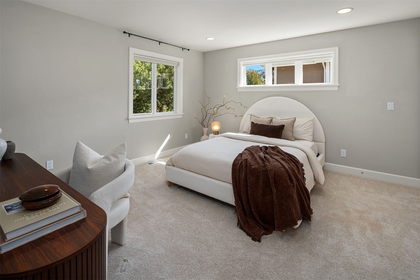
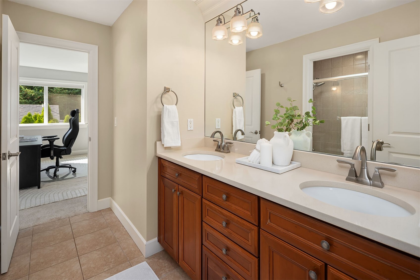
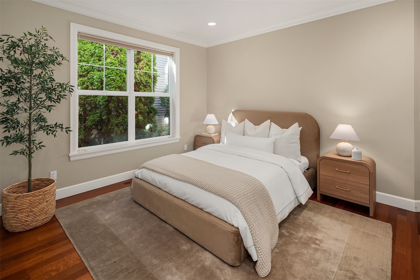
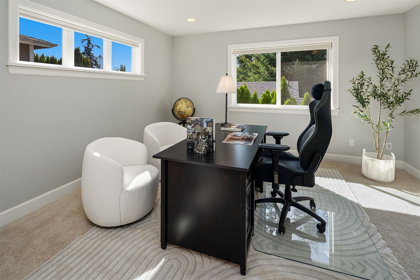
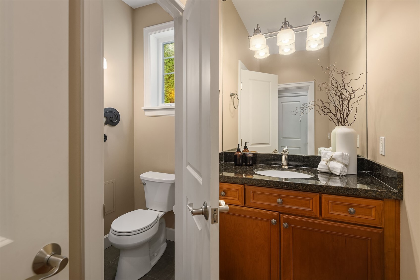
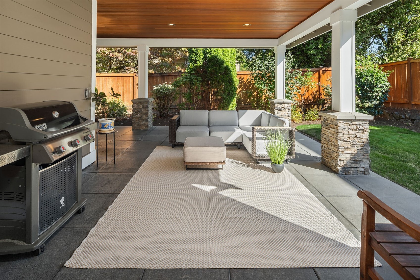
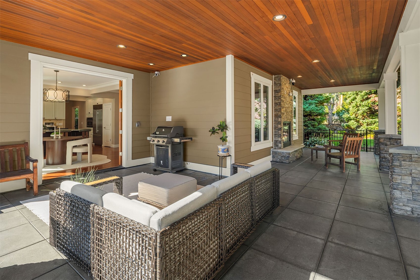
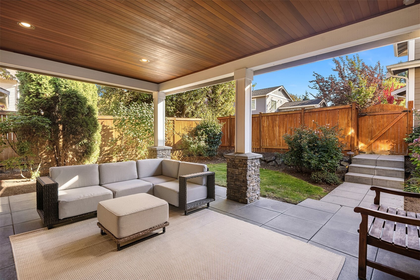
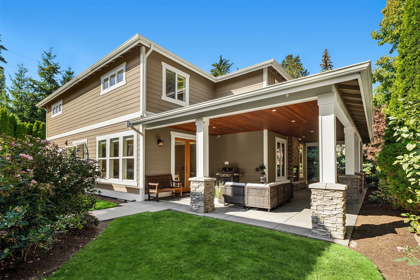
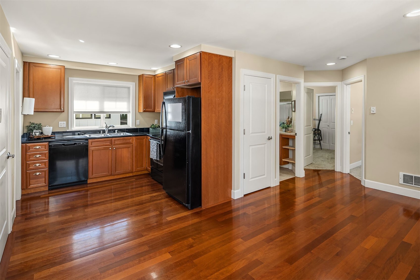
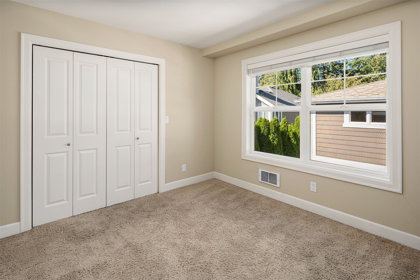
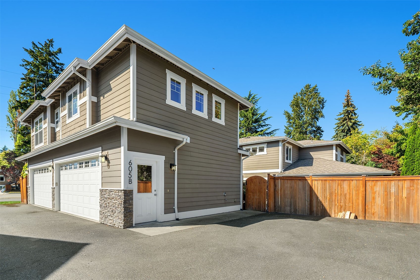
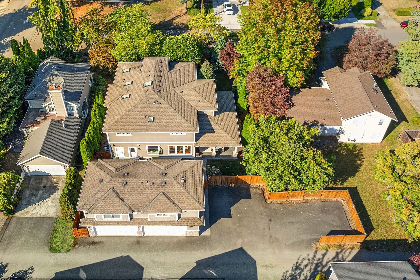
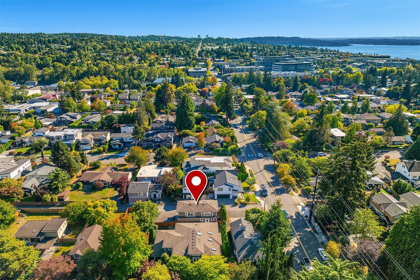
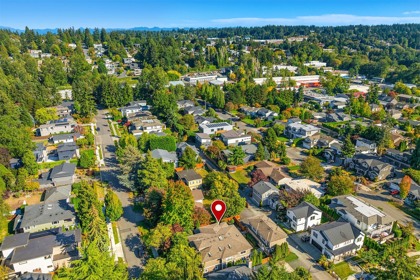
Don't miss the beautiful Craftsman style home in the heart of the historic Norkirk neighborhood blocks away from central downtown Kirkland. Custom built by local homebuilder for personal use, this home is packed with personal touches and attention to detail not often found in today's new construction homes. From the moment you enter the foyer you feel the warmth and charm of this home inspired by the classic foursquare design updated for today's style of living. Formal living and dining for quiet reading space and hosting guests paired with a double height ceiling great room with two-sided fireplace and informal dining for daily casual living adjoining an all season covered patio. Stunning updated kitchen features large pantry and island with seating area and extra storage. Main floor guest suite is ideal for aging in place or extended guests. Upper floor features a generous primary suite with 5-piece spa style bathroom, walk in closet with storage loft, and Juliet style balcony to start your day with fresh air. Two additional light and bright bedrooms with shared dual vanity bathroom and large bonus room outfitted with projector and 7.1 surround sound. Our favorite part that makes it extra special is a Carriage House style 4 car finished garage with independent 2-bedroom living space. Extra parking pad can handle RV, boat, +4 parking stalls, or extended play area for a basketball hoop or gardening. Steps to Peter Kirk Elementary, Deru, and Crestwoods Park. Fiber available
Appliances: Dishwasher, Disposal, Double Oven, Dryer, Microwave, Refrigerator, See Remarks, Stove(s)/Range(s), Tankless Water Heater, Washer
Other Interior Features: Bath Off Primary, Dbl Pane/Storm Window, Dining Room, Fireplace, Fireplace (Primary Bedroom), High Tech Cabling, Jetted Tub, Pantry, Security System, Skylight(s), Sprinkler System, Walk-In Closet(s), Water Heater, Wine/Beverage Refrigerator, Wired for Generator
Exterior & Building
Stories: 2
Water Source: Public, See Remarks, Shared Well
Roof: Composition
Lot Features: Alley, Curbs, Dead End Street, Paved, Sidewalk
Parking: Detached Garage, Off Street, RV Parking
Heat Type: 90 High Efficiency, Forced Air, Heat Pump, Radiant
Air Conditioning: Central Air, Heat Pump
Sewer: Sewer Connected
Substructure: Poured Concrete
Security Features: Fully Fenced, Security System
Other Exterior Features: Cement Planked, Wood
Financial
Sales Price: $2,999,995
Real Estate Tax: $26,842/yr
Mortgage Calculator
Estimate your monthly mortgage payment, including the principal and interest, property taxes, and HOA. Adjust the values to generate a more accurate rate.
Get assistance in determining current property value, crafting a competitive offer, writing and negotiating a contract, and much more. Let's get started today to discuss all your real estate needs!