See all photos
Provided by NWMLS, Bought with Heaton Dainard, LLC and Listing Broker: COMPASS; Michael Orbino; 425-242-6440;

Michael Orbino

1305 Scenic Drive NE

$2,300,000 1305 Scenic Drive NE, Tacoma, WA 98422
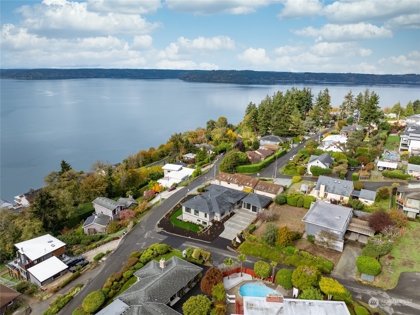
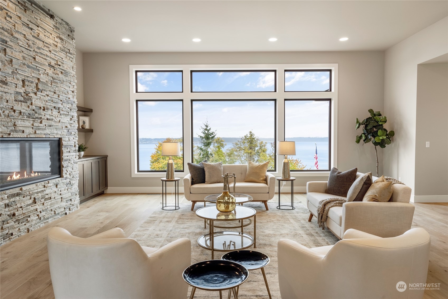
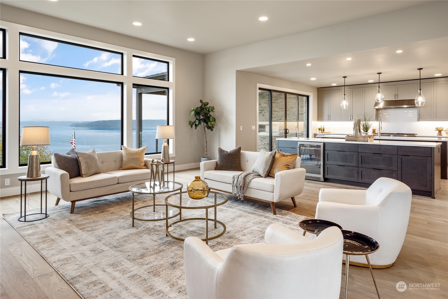
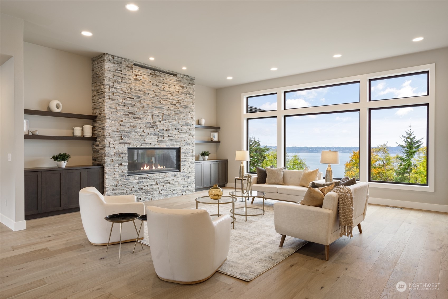
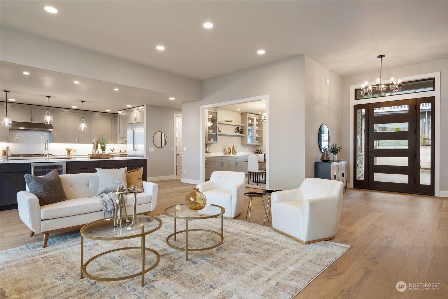
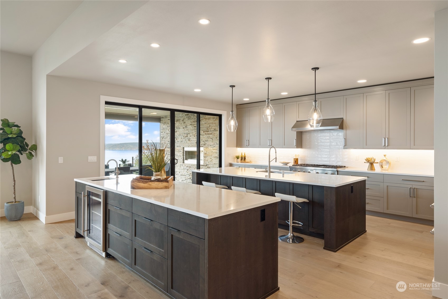
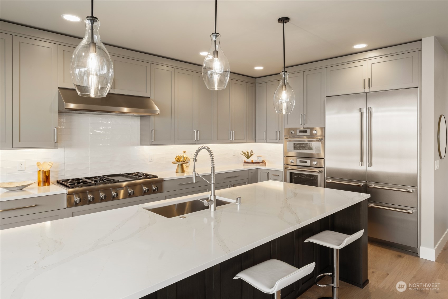
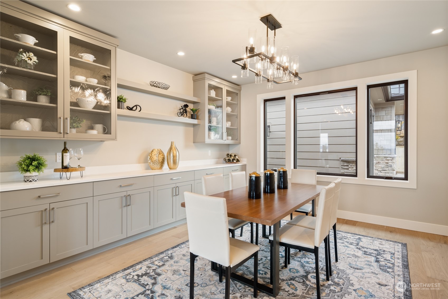
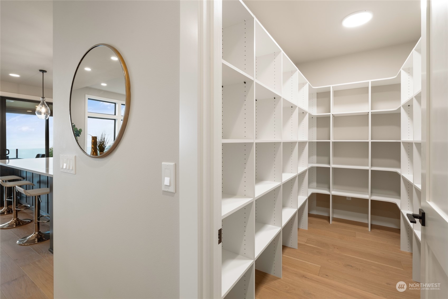
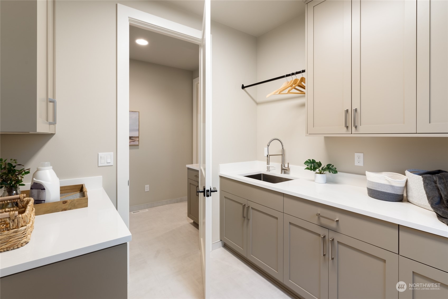
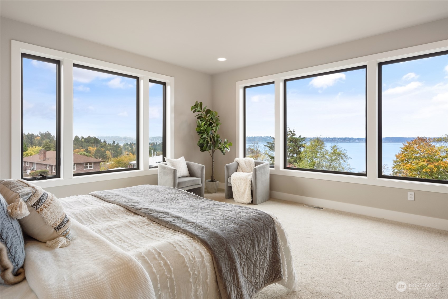
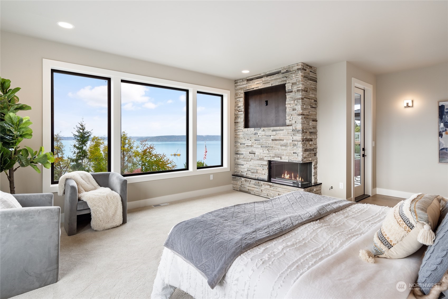
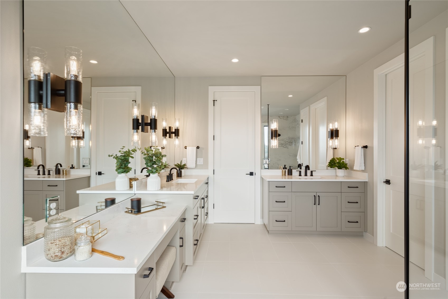
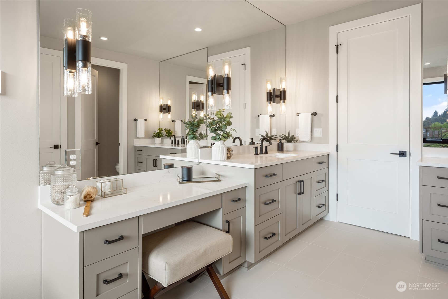
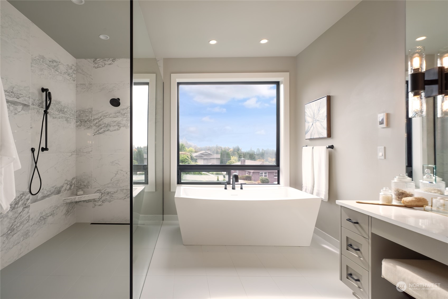
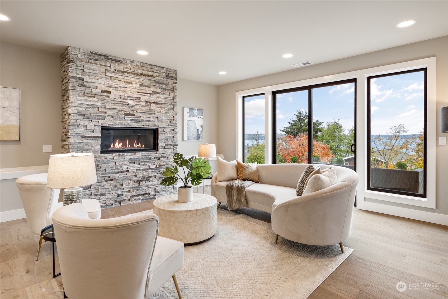
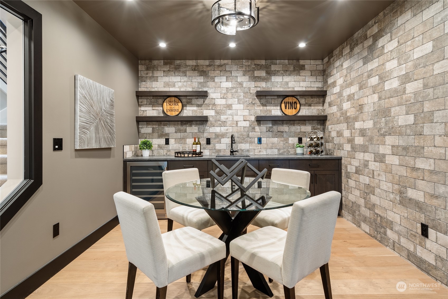
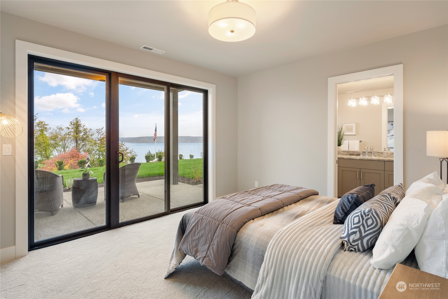
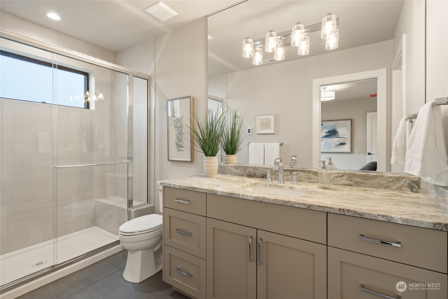
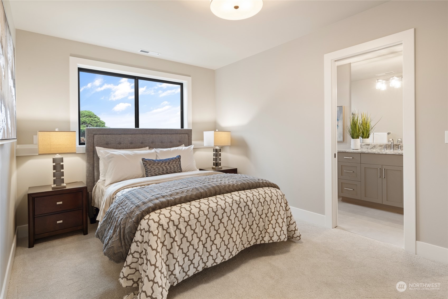
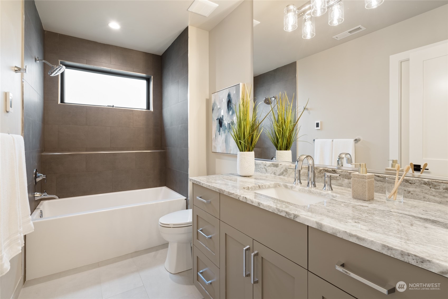
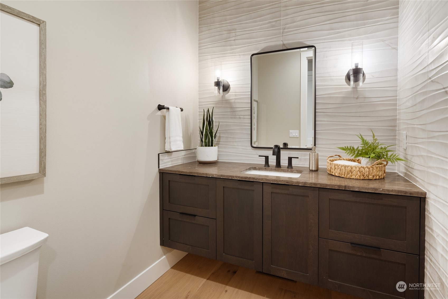
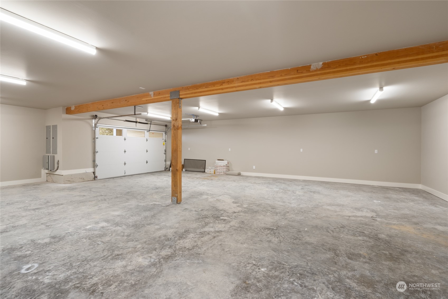
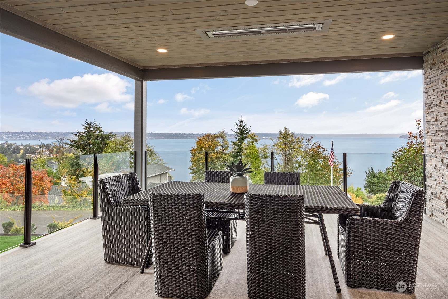
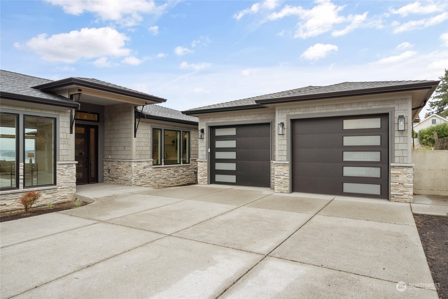
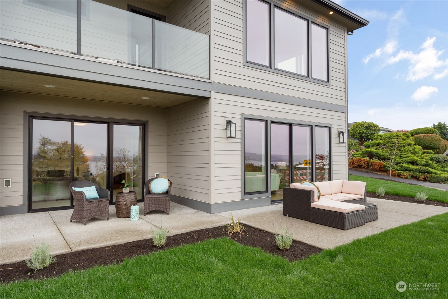
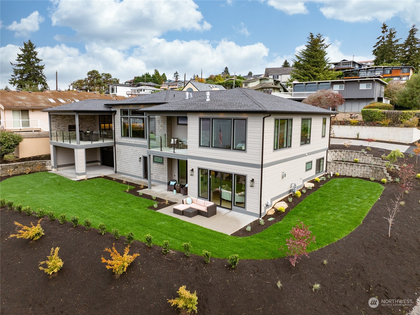
Just completed luxury new construction built by local builder Hudlicky Custom Homes perfectly situated between Browns Point and Dash Point. Phenomenal floor plan boasts panoramic, west facing, sunset views of the Puget Sound, Ruston, and Vashon. Features open great room w/huge windows, outdoor living room, double island kitchen, formal dining, top shelf finishes, and main floor primary suite w/southwest views, walk-in closet, and 5-piece bathroom. 3 additional suites all have private bathrooms and walk-in closets. Lower floor has recreation room, flex room perfect for wine tasting, home office, gym, or crafts, and nearly 1,700 sqft. of workshop space perfect for 4 additional cars, storage, or hobbies. Plus, 2 car extra deep detached garage.
  • Sold
    Status
  • 4
    Bedrooms
  • 5
    Bathrooms
  • 2024
    Year Built
  • 4,381 Sq.Ft.
    Living Area

Features & Amenities

Area & Lot

  • Status: Sold
  • Living Space: 4,381 Sq.Ft.
  • Total Area: 4,381 Sq.Ft.
  • Lot Size: 0.29 Acres
  • MLS® ID: 2304381
  • Type: Residential
  • Year Built: 2024
  • Architecture Styles: Traditional
  • View Description: Bay, Mountain(s), Sound, Territorial
  • Elementary School:Browns Point
  • Middle School: Meeker
  • High School: Stadium
  • School District: Tacoma

Interior

  • Total Bedrooms: 4
  • Total Bathrooms: 5
  • Full Bathrooms: 3
  • Three Quarter Bathrooms: 1
  • Half Bathrooms: 1
  • Flooring: Ceramic Tile, Engineered Hardwood, Carpet
  • Fireplace: Gas
  • Appliances: Dishwasher(s), Disposal, Microwave(s), Refrigerator(s), Stove(s)/Range(s)
  • Other Interior Features: Bath Off Primary, Ceramic Tile, Double Pane/Storm Window, Dining Room, Fireplace, Fireplace (Primary Bedroom), Vaulted Ceiling(s), Walk-In Closet(s), Walk-In Pantry, Wall to Wall Carpet, Water Heater, Wine Cellar

Exterior & Building

  • Stories: 1
  • Garage Space: 6.0
  • Water Source: Public
  • Roof: Composition
  • Lot Features: Corner Lot, Paved
  • Parking: Detached Garage
  • Heat Type: 90 High Efficiency, Forced Air, Heat Pump
  • Air Conditioning: 90 High Efficiency, Central A/C, Forced Air, Heat Pump
  • Sewer: Sewer Connected
  • Substructure: Poured Concrete
  • Other Exterior Features: Cement Planked, Stone, Wood

Financial

  • Sales Price: $2,300,000
  • Real Estate Tax: $1/yr

1305 Scenic Drive NE

Work With Michael

Get assistance in determining current property value, crafting a competitive offer, writing and negotiating a contract, and much more. Let's get started today to discuss all your real estate needs!
Contact Me